
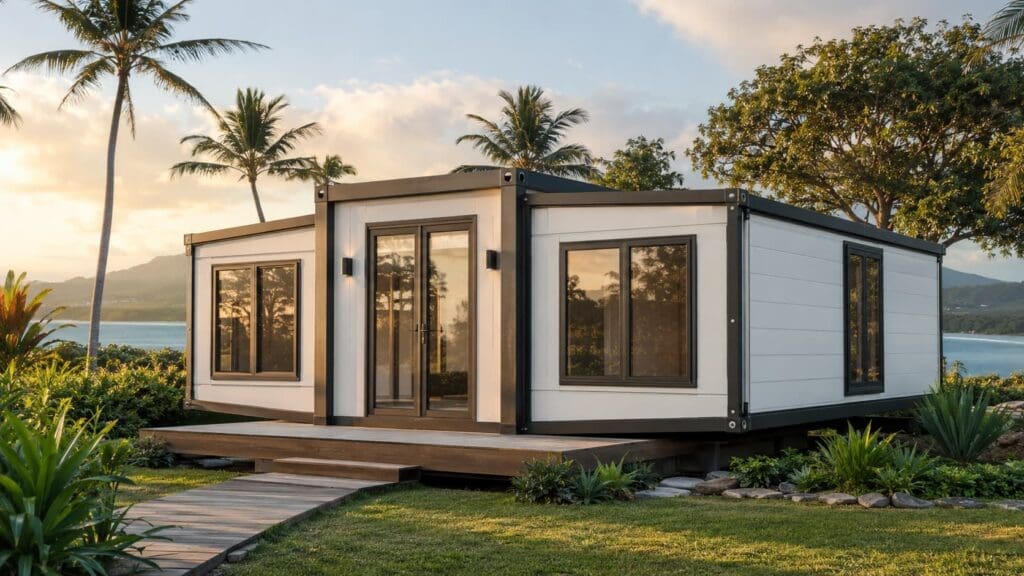
Across the Pacific Islands, expandable container houses provide a practical option for projects requiring housing, staff accommodation, tourism units, offices or community facilities.
The Arborlon Expandable Container House range includes 10ft, 20ft, 30ft and 40ft models. Each building is transported in a compact folded form before being expanded at its destination to create a wider and more usable interior.
Standard layouts range from compact single-room buildings through to larger multi-bedroom homes. Kitchens, bedrooms, entrances, bathrooms and laundries can also be repositioned or adjusted to suit the project.
An expandable container house is a prefabricated building with side sections that fold inward for transportation. Once delivered to the site, these sections open outward to form the completed living or working space.
Every Arborlon model folds to approximately 2.2 metres wide. Once expanded, the building becomes approximately 6.2 to 6.3 metres wide, depending on the model.
This provides several practical advantages:
The building still requires suitable foundations, unloading arrangements, site preparation and utility connections.
| Model | Expanded external dimensions | Approximate footprint | Folded dimensions | Total mass |
|---|---|---|---|---|
| 10ft | 6.3m × 2.95m | 18.6m² | 2.2m × 2.95m | 1,600kg |
| 20ft | 6.3m × 5.9m | 37.2m² | 2.2m × 5.9m | 2,800kg |
| 30ft | 6.22m × 9m | 56m² | 2.2m × 9m | 3,750kg |
| 40ft | 6.22m × 11.8m | 73.4m² | 2.2m × 11.8m | 4,600kg |
Dimensions and weights should be confirmed against the final model specification and selected floor plan before ordering.
The 10ft Arborlon is the most compact model in the range. Once expanded, it provides an external footprint of approximately 18.6 square metres.
It may be suitable for:
Its compact footprint makes it useful where available land is limited or where a full residential layout is not required.
The 20ft model expands to approximately 6.3 metres wide by 5.9 metres long, providing an external footprint of around 37.2 square metres.
This model offers enough room for a compact home, self-contained accommodation unit or larger office.
Possible applications include:
The 20ft model provides room for separate sleeping, kitchen, bathroom and living areas while remaining relatively compact for transport and placement.
The 30ft model provides an external footprint of approximately 56 square metres. Its additional length creates greater flexibility when planning bedrooms, communal areas and service rooms.
It may suit:
The 30ft model offers a useful balance between living space and transportability, making it suitable for both individual buildings and larger multi-unit projects.
The 40ft model is the largest single-storey building in the standard Arborlon range.
Once expanded, it measures approximately 6.22 metres wide by 11.8 metres long, providing space for more substantial residential or commercial layouts.
It can be configured for:
The additional floor area can provide larger bedrooms, more storage, additional bathroom facilities or a more generous kitchen and communal living area.
Arborlon buildings are available with standard floor plans, but customers are not restricted to one fixed internal arrangement.
Depending on the selected model and structural requirements, customisation can include:
This allows each building to be planned around how it will actually be used.
A staff accommodation project may require more bedrooms, laundry facilities and additional toilets. A tourism unit may prioritise privacy, a larger living area and a more spacious kitchen. An office building may require separate meeting rooms, reception space and a kitchenette.
A two-storey configuration is available based on the 20ft Arborlon model.
This option provides additional living or working space without requiring the same ground footprint as a larger single-level building.
Available features can include:
The 20ft two-storey model may suit staff accommodation, family living, tourism projects or locations where available land is limited.
Two-storey projects require more detailed planning around transportation, foundations, structural loads, wind exposure, unloading and final assembly. The complete specification should be confirmed before manufacturing begins.
Providing suitable accommodation can be challenging for businesses operating in island, rural or developing areas.
Arborlon expandable buildings may be configured for:
Layouts can include individual bedrooms, shared rooms or a combination of private sleeping areas and communal facilities.
Kitchens, laundries, bathrooms and additional toilets can be incorporated to create a more complete accommodation solution.
Expandable container houses may also be considered for tourism developments where repeatable layouts and compact transportation are important.
Potential applications include:
A standard layout can be repeated across several buildings, while selected units can be customised for couples, families, staff or longer-term guests.
Decks, entrance covers, pathways and landscaping can be planned separately to help each unit fit naturally within the development.
An Arborlon building does not need to be configured as a home.
The internal layout can be adapted for:
The larger 30ft and 40ft models can be divided into several offices with shared reception, bathroom, meeting and kitchenette areas.
Delivery planning is an important part of any expandable building project.
The nearest suitable shipping port and final delivery location should be identified at the beginning of the project.
The folded dimensions and total weight of the selected building will affect shipping, unloading and inland transportation arrangements.
Island and rural roads may include narrow bridges, steep gradients, sharp corners and limited turning space.
Important access considerations include:
Each building requires a suitable level foundation or support system.
The foundation solution will depend on the selected model, ground conditions, site exposure and intended use. The unit should not be placed directly onto unprepared or unstable ground.
Many Pacific Island projects are located close to the sea. Salt air, humidity, heavy rainfall and strong sunlight can affect building materials and long-term maintenance requirements.
The final location should be supplied when requesting a quote so that the intended environment can be considered as part of the project specification.
Coastal, open and elevated sites can experience significantly different wind conditions from sheltered locations.
Wind exposure, anchoring and foundation requirements should be established for the destination before the building is ordered.
Depending on the location, the project may require:
Kitchen, bathroom and laundry positions should be coordinated with the planned utility connections.
To help identify the most suitable Arborlon model and layout, provide:
Providing this information early allows the floor plan, product specification and delivery requirements to be considered together.
An Arborlon expandable house may suit a project requiring:
The right model will depend on the number of occupants, intended use, available land, transportation route and required facilities.


