Description
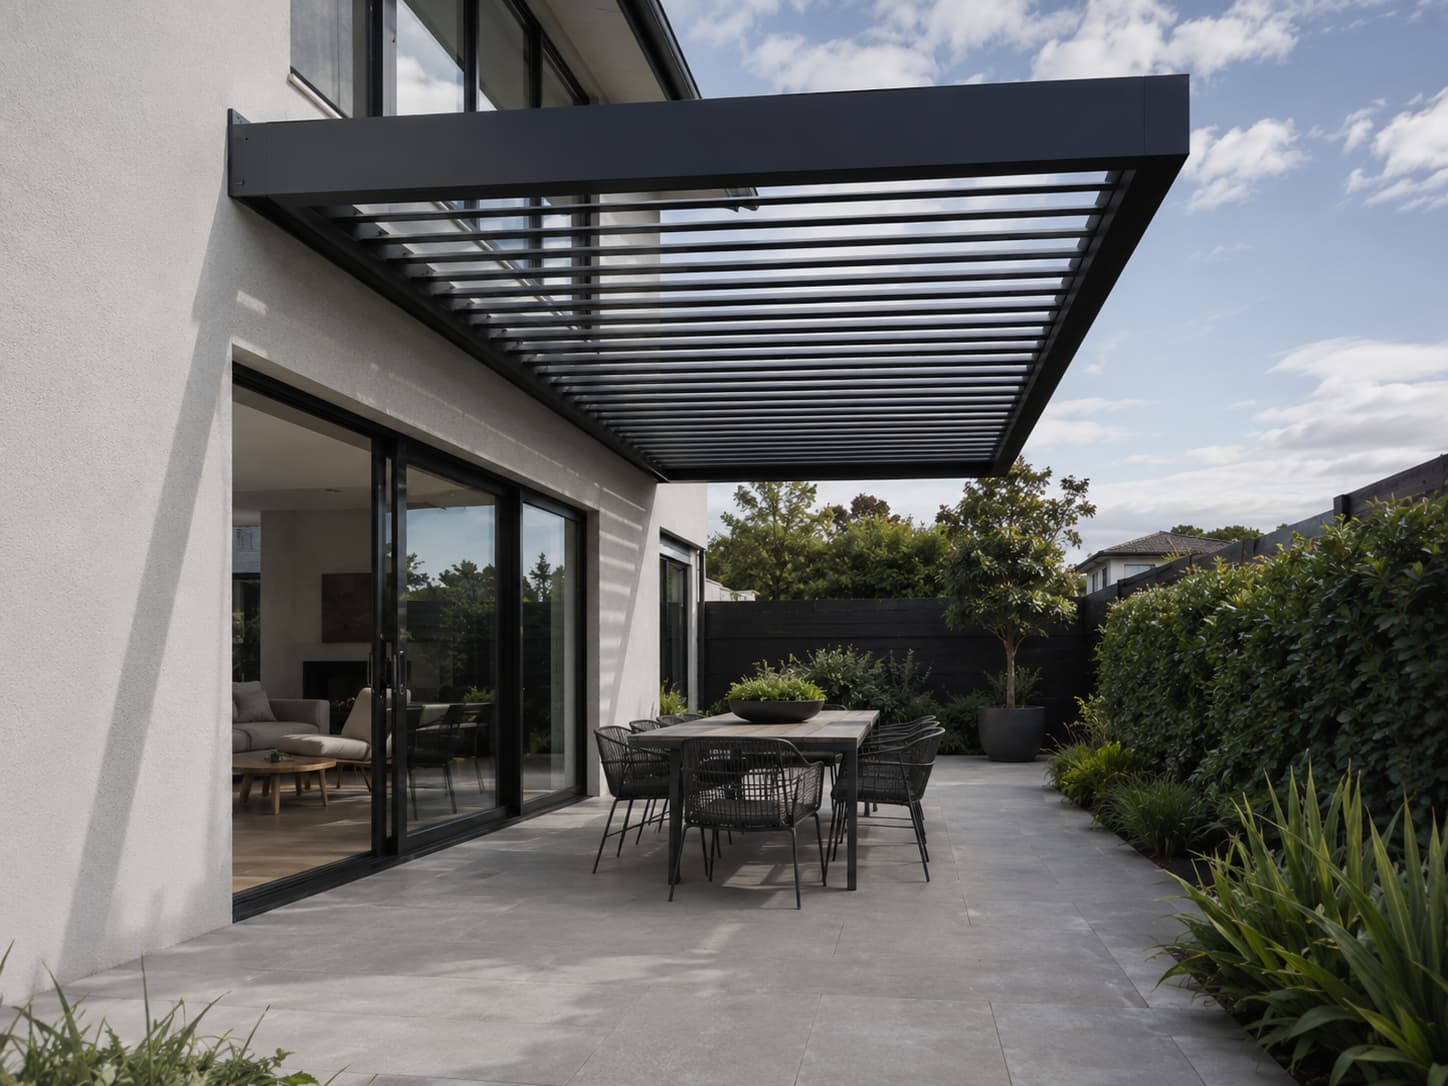
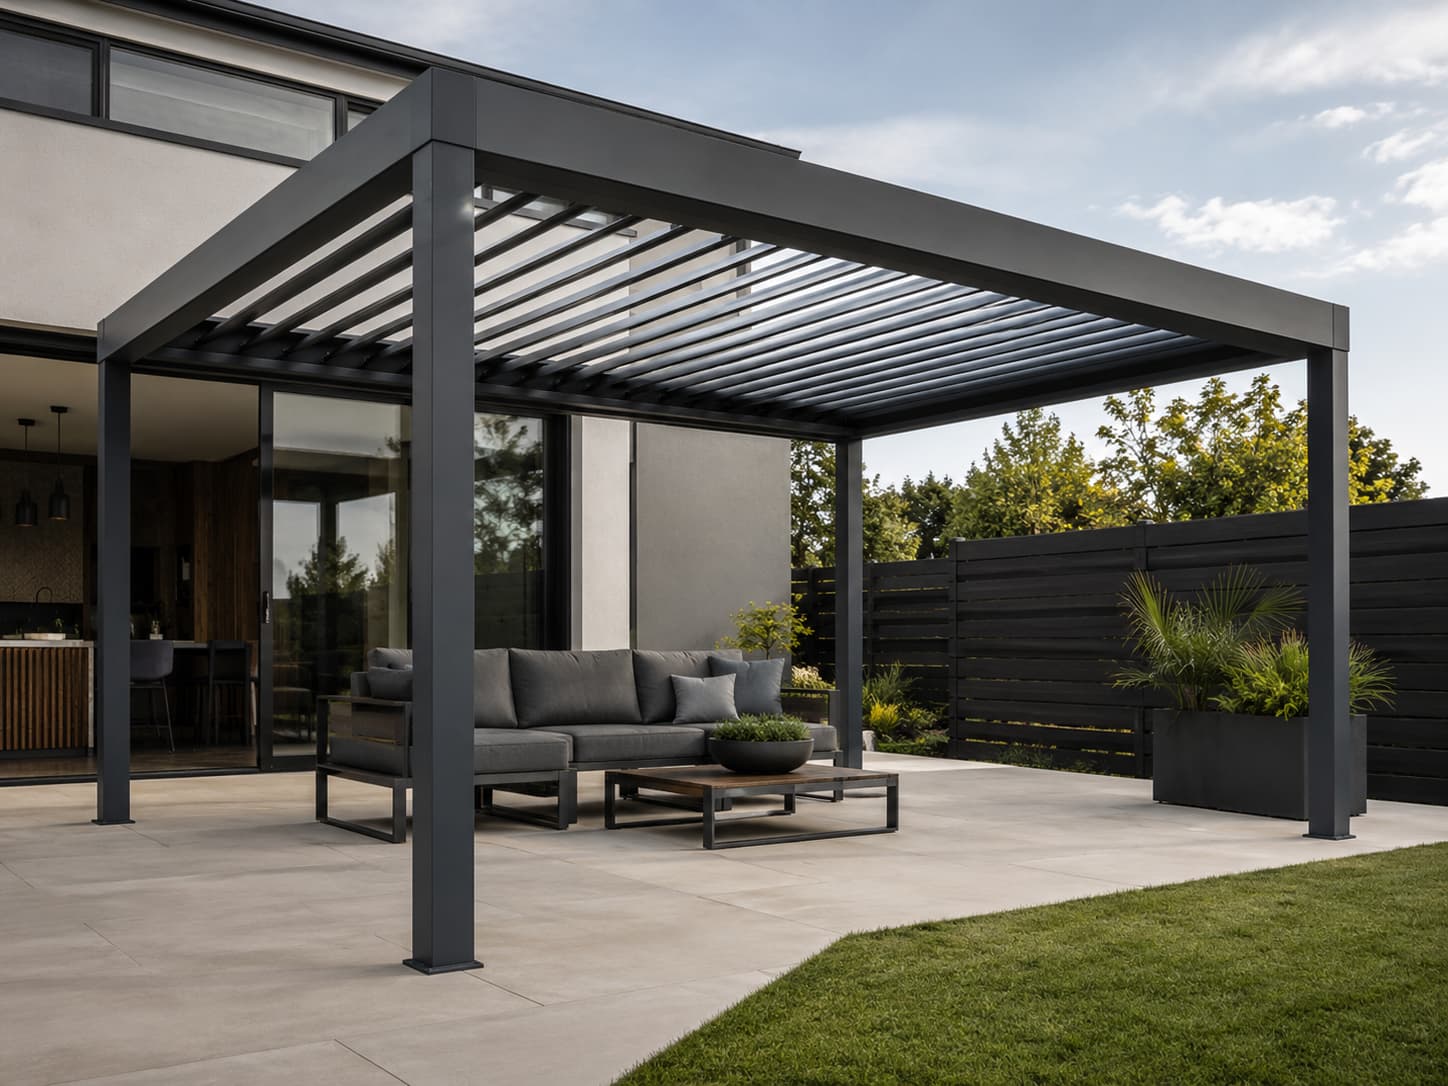
The Cerberus Plus Louvre Kitset System is a modular aluminium outdoor roofing solution that gives homeowners, builders and commercial operators greater control over sunlight, shade, airflow and rain protection.
Rather than purchasing a basic pergola in one fixed configuration, customers can choose from manual or motorised operation, standard or made-to-measure dimensions, freestanding or wall-mounted layouts, roof-only systems, side enclosures, daylight roof sections and specialised designs for outdoor kitchens, fireplaces and pizza ovens.
This guide explains what the Cerberus Plus is, what can be supplied as a kitset, how it is packed and transported, what must be prepared before installation and which options should be considered during the planning stage.
What Is the Cerberus Plus Louvre Kitset?
Cerberus Plus is an aluminium louvre pergola supplied as a kitset for on-site assembly.
The roof is formed from adjustable aluminium louvre blades. These blades can be opened, angled or closed depending on the weather and how the outdoor area is being used.
Opening the louvres allows:
- More sunlight into the area
- Hot air to escape
- Increased natural ventilation
- A more open outdoor atmosphere
Angling the louvres allows:
- Controlled shade
- Reduced direct glare
- Continued airflow
- More comfortable outdoor dining and entertaining
Closing the louvres provides:
- Increased shade
- Protection from light and moderate rainfall
- A more sheltered outdoor space
- Controlled collection of rainwater through the internal gutter system
The Cerberus Plus remains an outdoor structure. Furniture, televisions, refrigerators, electrical appliances and other items placed underneath should be suitable for outdoor or semi-outdoor use.
Key Cerberus Plus Features
The Cerberus Plus combines the convenience of a kitset with many features normally associated with customised outdoor louvre systems.
Adjustable Aluminium Louvre Roof
The aluminium blades rotate between open and closed positions, allowing the roof to respond to changing weather conditions.
This makes the system suitable for areas that may need morning sun, midday shade, afternoon airflow and rain protection at different times of the day.
Manual or Motorised Operation
Customers can choose between a straightforward manual system and a remote-controlled motorised system.
Both options include integrated perimeter LED lighting.
Integrated Surround LED Lighting
LED lighting is built into the perimeter frame rather than added later as a separate surface-mounted fitting.
This provides practical lighting for:
- Outdoor dining
- BBQ areas
- Evening entertaining
- Poolside seating
- Hospitality areas
- Decks and patios
- Outdoor kitchens
An appropriate electrical connection is required for the lighting, including on a manually operated louvre roof.
Internal Gutter and Drainage System
When the louvres are closed, water is directed from the blades into the surrounding gutter channels.
The water then travels through internal drainage paths and is discharged through nominated posts or drainage outlets.
This keeps much of the drainage system hidden inside the structure and avoids the need for prominent external downpipes in many configurations.
The final outlet position should be planned before installation so water can be directed towards a suitable drainage location.
Smart Control on Motorised Systems
Motorised Cerberus Plus systems include Tuya-compatible control for the louvre motor.
Depending on the final electrical and network setup, this can allow the louvre roof to be operated from a compatible smartphone application as well as the supplied remote control.
Smart compatibility applies to the louvre motor. Other accessories may require their own controllers or electrical systems.
Automatic Rain Sensor
A rain sensor is included with motorised Cerberus Plus systems.
When rainfall is detected, the sensor can activate the motor and close the louvres.
This can be particularly useful when the outdoor area is unattended or when weather conditions change unexpectedly.
The sensor should be treated as a convenience feature rather than a replacement for normal care. Furniture and electrical products underneath should still be appropriate for outdoor use.
Cerberus Plus Construction Specifications
The standard Cerberus Plus system uses the following specifications:
| Component | Standard specification |
|---|---|
| Standard height | Approximately 2.5 metres |
| Main beam | 120 × 45 × 2.0 mm |
| Standard post | 100 × 100 × 2.0 mm |
| Louvre blade | 150 × 30 × 1.5 mm |
| Frame material | 6063-T5 aluminium |
| Standard fixings | 304 stainless steel |
| Optional fixing upgrade | 316 stainless steel |
| Maximum made-to-measure area | Up to approximately 30 m² |
| Smallest made-to-measure size | Approximately 1 × 1 metre |
Published performance information includes wind resistance of up to approximately 150 km/h and a snow-load capacity of up to approximately 120 kg/m².
Actual performance depends on:
- Final dimensions
- Post layout
- Beam spans
- Foundations
- Fixing method
- Installation quality
- Site exposure
- Additional wall or blind options
Additional engineering may be advisable for exposed coastal properties, elevated decks, unusual dimensions or particularly large systems.
What Can Be Supplied as a Kitset?
One of the main advantages of Cerberus Plus is the number of configurations that can be prepared and supplied for on-site assembly.
1. Freestanding Louvre Pergola
A freestanding Cerberus Plus uses its own posts and does not rely on an existing building for support.
This is suitable for:
- Open decks
- Garden entertaining areas
- Pool surrounds
- Detached outdoor kitchens
- BBQ areas
- Courtyards
- Hospitality seating
- Commercial outdoor spaces
Each post must be securely anchored to a suitable structural foundation.
A freestanding layout is often the simplest option when there is sufficient space around the structure and no suitable building connection is available.
2. Wall-Mounted Louvre Pergola
A wall-mounted system connects one side of the pergola to an existing house or commercial building.
This can produce a cleaner transition between indoor and outdoor areas and may reduce the number of posts required along the building side.
Before ordering, the following should be checked:
- Wall framing
- Cladding type
- Soffit position
- Existing gutters
- Fascia construction
- Door and window heights
- Flashing requirements
- Suitable structural fixing points
The system should not be attached only to decorative cladding, lightweight fascia or an unsuitable wall surface.
Additional brackets, structural framing, flashing or building work may be required.
3. Roof-Only Louvre Kitset
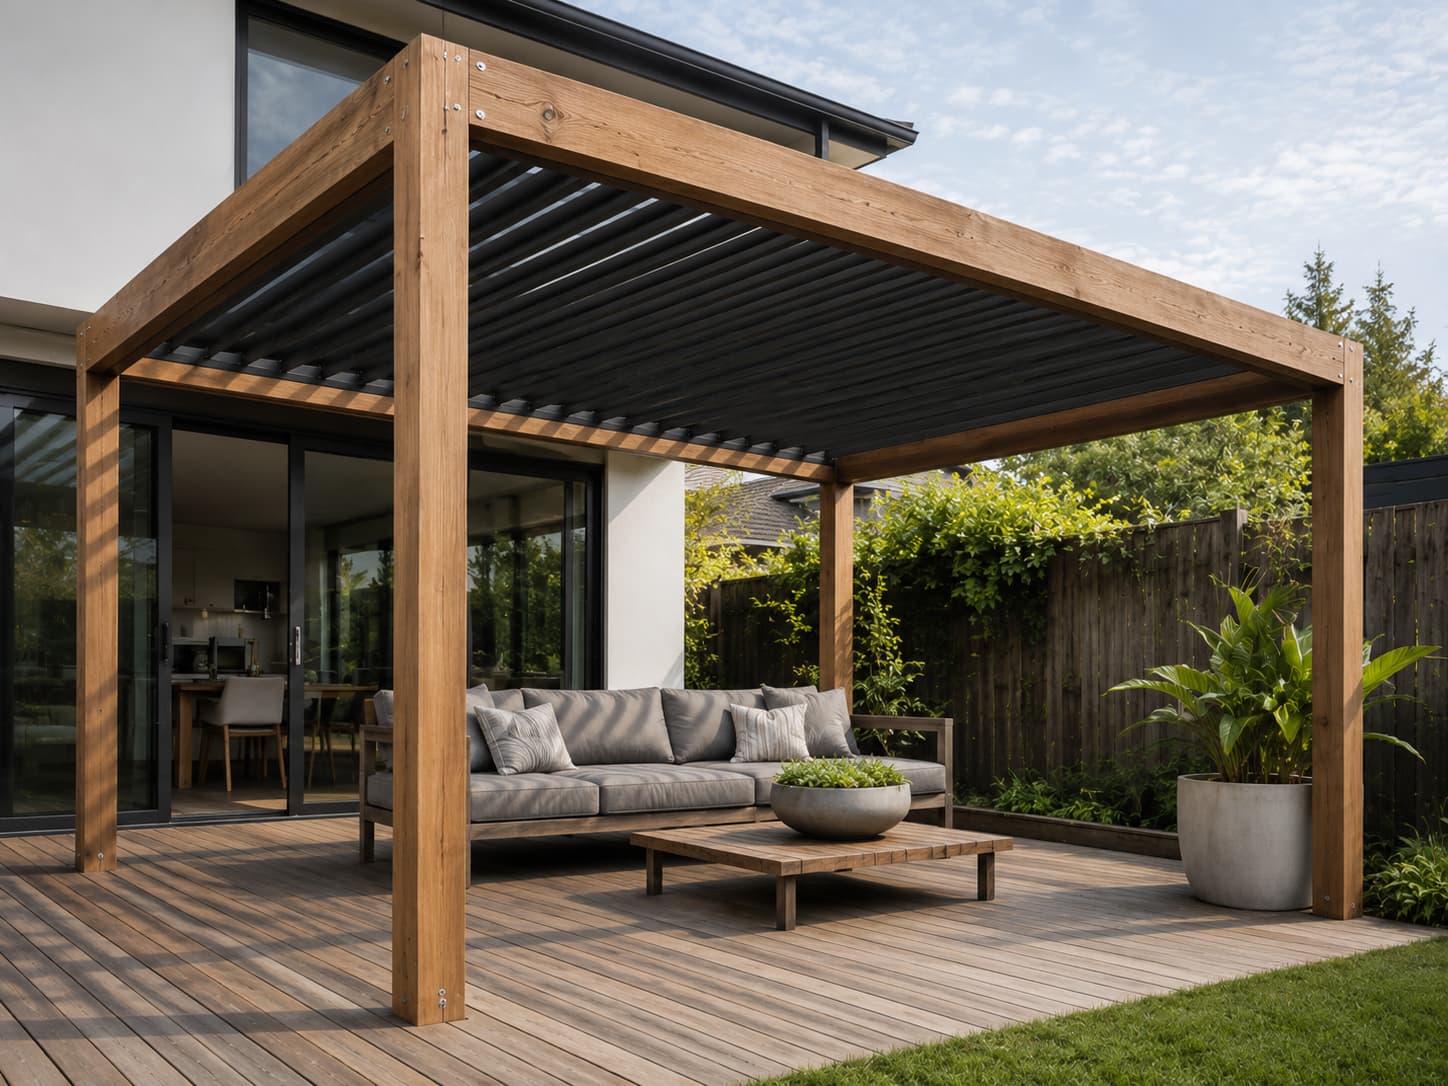
Customers who already have a suitable timber, aluminium or steel pergola frame may be able to purchase a roof-only Cerberus Plus system.
This allows an existing fixed or open pergola to be upgraded with adjustable aluminium louvres without replacing the complete supporting structure.
The existing frame must be:
- Structurally sound
- Square and level
- Correctly supported
- Able to carry the weight of the louvre roof
- Able to resist the expected wind loads
- Suitable for drainage integration
- Suitable for electrical integration where required
Accurate internal measurements are essential.
A roof-only system cannot compensate for a frame that is significantly out of square, uneven or structurally unsuitable.
A professional check measure is strongly recommended before ordering a made-to-measure roof-only kitset.
4. Standard-Size Kitsets
Standard Cerberus Plus sizes may include:
- 2 × 2 metres
- 3 × 2 metres
- 3 × 3 metres
- 4 × 3 metres
- 4 × 4 metres
- 5 × 3 metres
- 5 × 4 metres
- 6 × 3 metres
- 6 × 4 metres
Standard sizes can provide a more straightforward purchasing process where the site can be prepared to suit the kitset dimensions.
Delivery and installation are additional to the supply-only kitset price unless otherwise stated in the quotation.
5. Made-to-Measure Kitsets
Not every patio, deck or courtyard fits a standard module.
Cerberus Plus can be made to measure, beginning from approximately 1 × 1 metre and extending to systems of approximately 30 m², subject to the final dimensions, layout and structural requirements.
Made-to-measure systems can account for:
- Unusual deck dimensions
- Narrow courtyards
- Existing walls
- Doors and windows
- Roof overhangs
- Gutter clearances
- Existing pergola frames
- Outdoor kitchen layouts
- Pool boundaries
- Multiple roof zones
- Chimneys and flues
- Alternative post positions
Custom systems must be individually quoted because small changes in size can alter:
- The number of louvre blades
- Beam layouts
- Post positions
- Drainage points
- Motor requirements
- Accessories
- Packaging
- Freight costs
6. Multi-Zone and Hybrid Layouts
Cerberus Plus does not have to consist of one uninterrupted louvre roof.
Selected made-to-measure designs can combine:
- Adjustable louvre sections
- Fixed polycarbonate sections
- Laminated glass sections
- Frame-only extensions
- Open-air sections
- Covered cooking zones
- Permanent daylight areas
- Multiple connected bays
A hybrid design can be useful when different parts of the outdoor area have different requirements.
For example, a homeowner may want adjustable louvres over the dining table, a clear fixed section beside an existing lounge window and an open or polycarbonate section above a pizza oven.
These configurations must be planned before manufacture.
7. Fixed Daylight Sections
A fully closed aluminium louvre roof can reduce the amount of natural light reaching nearby windows and doors.
Fixed daylight sections can be included in selected made-to-measure layouts to help maintain natural light.
Options may include:
- Polycarbonate panels from approximately 4 to 10 mm
- Laminated safety glass
- Combined fixed and adjustable roof zones
- A clear section beside the house
- A fixed section above a walkway
- A daylight strip beside a louvre bay
Selected custom designs may use fixed polycarbonate or approximately 10.76 mm laminated glass sections.
The correct material will depend on:
- Weight
- Light transmission
- Appearance
- Cleaning requirements
- Supporting structure
- Position within the roof
- Desired level of weather protection
8. Pizza Oven, Fireplace and Chimney Layouts
Outdoor kitchens, fireplaces and wood-fired pizza ovens can create a challenge for pergola systems because the roof must safely accommodate the appliance chimney or flue.
A made-to-measure Cerberus Plus layout can be planned around a suitable cooking appliance.
The design may include:
- A planned roof opening
- Structural allowance for the chimney
- Appropriate clearance around the flue
- Integrated framing around the opening
- A fixed polycarbonate section
- An open roof section
- Positioning the cooking zone at the end of the pergola
- Finishing around a planned roof penetration
The pizza oven or fireplace should ideally be selected before the pergola is ordered.
Apollo NZ will require information such as:
- Appliance make and model
- Exact appliance position
- Flue diameter
- Flue centreline
- Required heat clearance
- Chimney termination height
- Manufacturer installation instructions
- Proposed roof material around the cooking zone
The chimney opening should be designed into the kitset.
Cutting through louvres, gutters or structural beams after manufacture may compromise:
- Drainage
- Louvre movement
- Structural performance
- Weather protection
- Warranty coverage
All cooking appliances, fireplaces, chimneys and flues must be installed according to the appliance manufacturer’s instructions and normal fire-safety requirements.
Manual or Motorised: Which Should You Choose?
Manual Cerberus Plus
The manual system uses a mechanical control to adjust the louvre blades.
It may be the better choice where:
- The pergola is relatively small
- The louvres will only be adjusted occasionally
- Simplicity is preferred
- A lower initial purchase price is important
- Smart control is not required
- The customer prefers fewer moving electrical components
The manual roof does not require power to move the blades, but the included surround LED lighting still requires an electrical connection.
Motorised Cerberus Plus
The motorised version allows the louvres to be adjusted using the supplied remote control.
It includes:
- Motorised blade movement
- Remote control
- Tuya-compatible smart control
- Automatic rain sensor
- Integrated surround LED lighting
Motorised operation is particularly useful for:
- Larger systems
- Frequently used outdoor areas
- Outdoor kitchens
- Hospitality seating
- Elderly or mobility-limited users
- Areas where the roof position changes regularly
- Customers who want weather automation
Electrical work must be completed by a suitably qualified electrician.
The electrical connection is not included with the supply-only kitset unless specifically stated in the quotation.
Side Enclosure Options
A Cerberus Plus can begin as an open louvre pergola and later be developed into a more protected outdoor living area.
Track Blinds
Track-guided outdoor blinds can reduce:
- Low-angle sunlight
- Wind exposure
- Glare
- Loss of privacy
- Airborne debris
- Insects, depending on fabric selection and installation
Manual and motorised options are available for compatible systems.
The blind travels inside side channels, helping hold the fabric more securely than a basic free-hanging outdoor blind.
Blind requirements should be planned during the original pergola design wherever possible.
Post sizes, fixing points, beam dimensions and electrical access may affect compatibility.
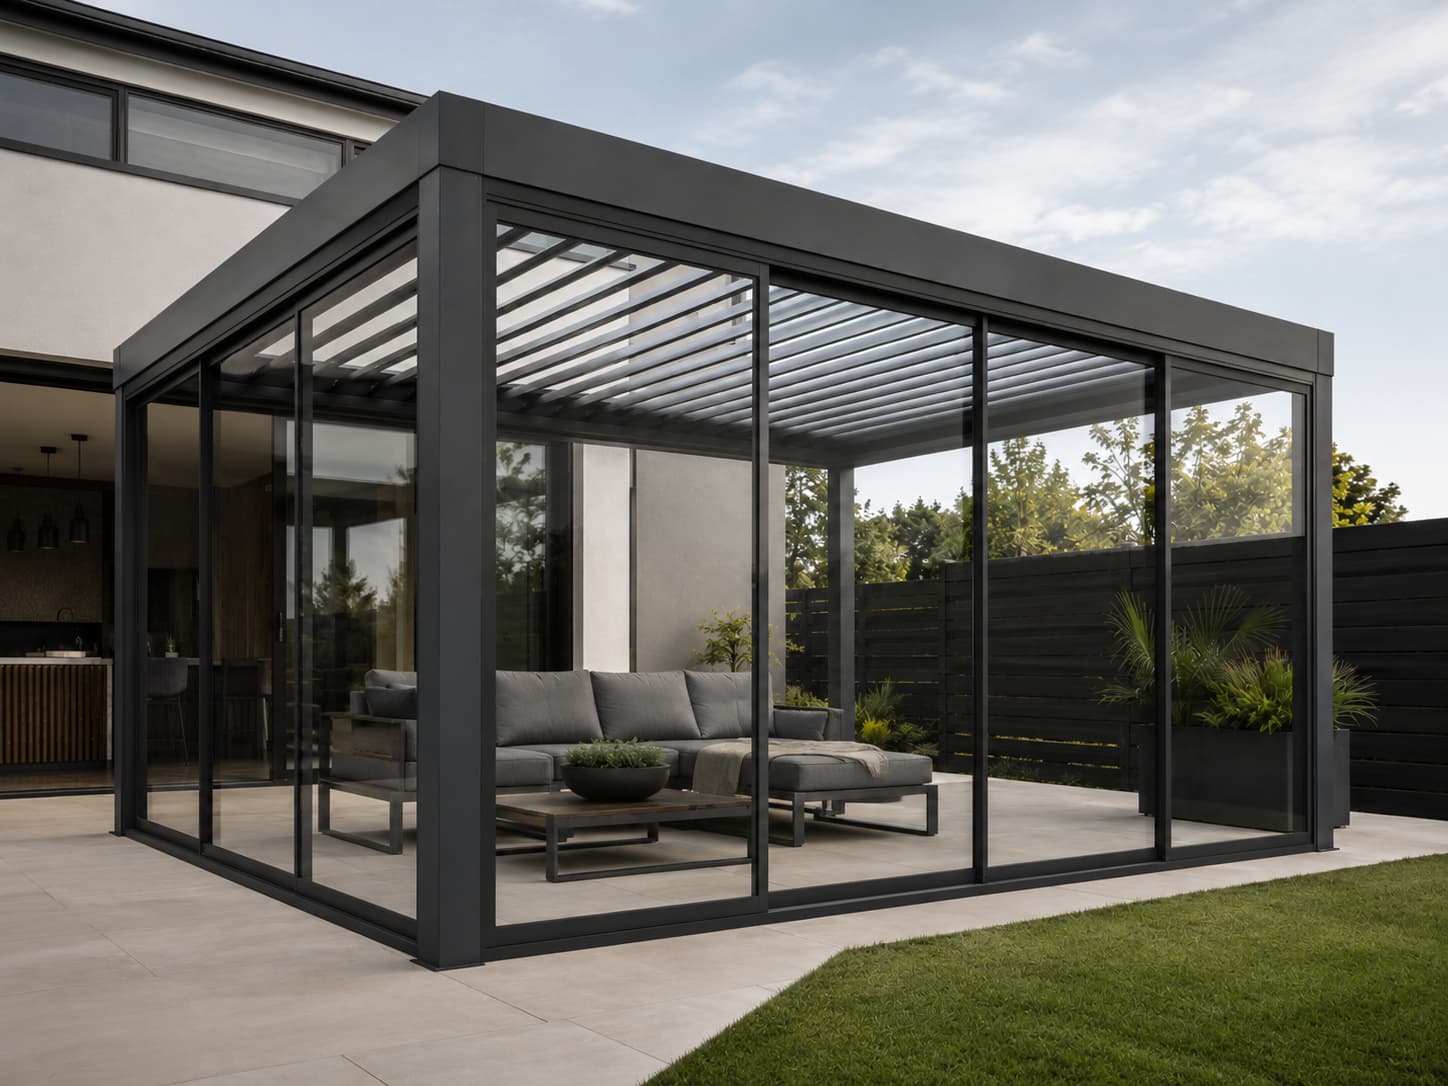
Sliding Glass Doors
Sliding glass doors can provide additional shelter while retaining natural light and outward views.
They can be useful for:
- Outdoor dining areas
- Poolside rooms
- Exposed decks
- Hospitality spaces
- Courtyards
- Areas affected by prevailing winds
Adding glass does not automatically convert the pergola into a fully insulated or completely weathertight indoor room.
Ventilation, drainage, floor levels and water movement must still be considered.
Aluminium Louvre Walls
Vertical louvre walls provide a combination of:
- Privacy
- Ventilation
- Partial weather protection
- Architectural screening
- Separation from neighbouring properties
They can be used on one or more sides, depending on the pergola layout.
Solid Aluminium Walls
Solid aluminium panels provide greater privacy and wind protection than an open louvre wall.
They may be used to:
- Screen an outdoor kitchen
- Reduce views from neighbouring properties
- Protect the prevailing-wind side
- Create a backdrop for outdoor furniture
- Enclose service or storage areas
Not every wall, blind or door configuration will work with every pergola size.
Compatibility should be confirmed before the system is manufactured.
Post Options
The standard Cerberus Plus post is approximately 100 × 100 mm.
Selected projects may also be available with:
- 110 × 110 mm posts
- 120 × 120 mm posts
- 130 × 130 mm posts
Larger posts can provide:
- A more substantial architectural appearance
- Better visual proportions on larger pergolas
- Greater space for selected drainage arrangements
- Improved integration with larger blinds or door systems
- A stronger visual connection with modern homes
A larger post does not automatically increase the system’s overall wind rating.
Performance depends on the complete structure, including beams, spans, footings, fixings and installation.
Colour Options
Common Cerberus Plus colours include:
- Black
- White
- Anthracite Grey
- Aluminium Grey
Selected custom colours may include:
- Flaxpod
- Grey Friars
- Ironsand
Custom colours normally involve an additional charge and may increase manufacturing lead times.
Colour selection should consider:
- House cladding
- Window joinery
- Roof colour
- Existing outdoor structures
- Heat absorption
- Coastal exposure
- Cleaning requirements
- Future blinds and wall panels
Dark colours can create a strong contemporary appearance, while white and lighter grey finishes may feel less visually dominant in smaller outdoor areas.
How Is the Cerberus Plus Packed and Shipped?
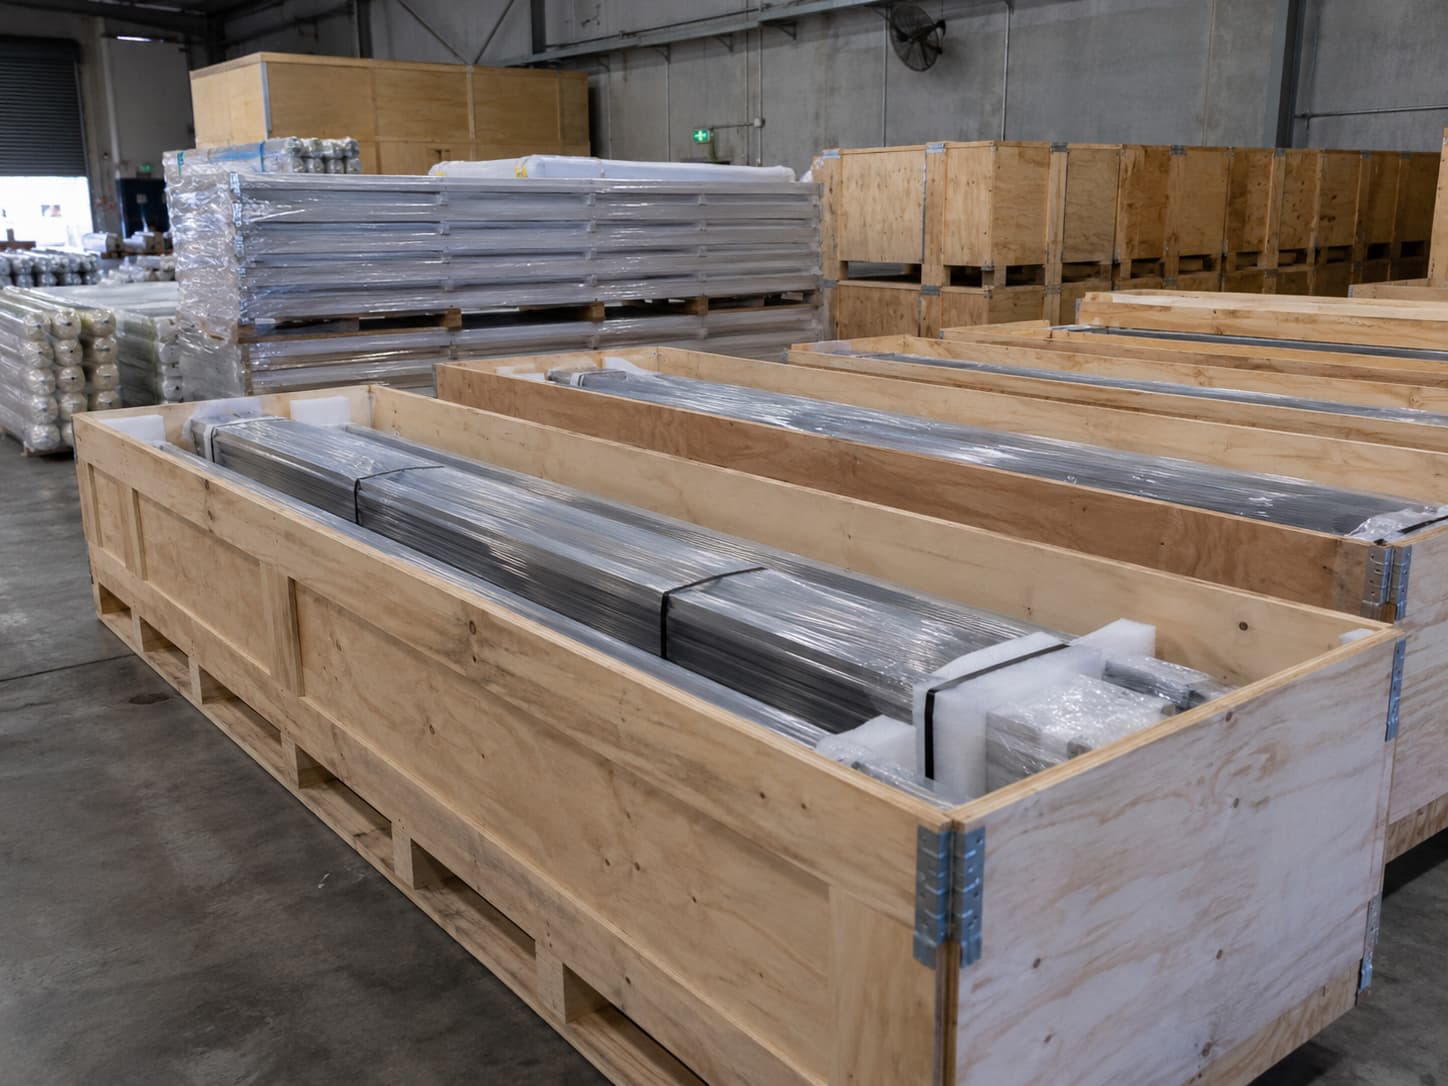
Cerberus Plus is supplied as a kitset for on-site assembly.
Because the system contains long aluminium beams, posts, gutters and louvre blades, freight must be planned differently from a normal courier delivery.
Protective Crated Freight
The system can be packed using protective crates, transport frames, cartons and component wrapping appropriate to the final order.
Different sections may be separated to protect:
- Powder-coated aluminium surfaces
- Louvre blades
- Beams and gutters
- Posts
- Motors
- Controllers and remotes
- LED components
- Rain sensors
- Fixings and brackets
- Glass or polycarbonate sections
- Blind and door components
The precise number of crates, crate dimensions and total freight weight will depend on the pergola size and selected accessories.
Why Crated Shipping Matters
Crated shipping helps protect the kitset from:
- Scratching
- Bending
- Impact damage
- Components moving during transport
- Damage to powder-coated surfaces
- Water exposure
- Missing smaller components
Long aluminium profiles must be supported correctly throughout transport.
Protective packing also makes it easier to identify and organise the different sections during installation.
Unloading the Kitset
Customers should confirm how the crates will be unloaded before dispatch.
Possible unloading arrangements may include:
- Hiab truck
- Freight-depot collection
- A suitable installation team
Long crates should not be dragged, dropped or lifted from one unsupported end.
Powder-coated components can be damaged by poor handling or by being placed directly onto rough concrete.
Inspecting the Delivery
When the kitset arrives:
- Check the number of crates and packages against the freight documentation.
- Look for punctures, crushing, movement or visible transport damage.
- Photograph the crates before opening.
- Record visible freight damage with the carrier.
- Open the packaging carefully without cutting into powder-coated components.
- Check the packing list.
- Keep motors, controllers, LED equipment and instructions dry.
- Store aluminium sections on level supports until assembly.
- Keep smaller hardware together in a safe location.
- Report any missing or damaged items promptly.
The kitset should be checked before installation begins.
Storing the Kitset Before Installation
Where installation is not beginning immediately, the components should be stored carefully.
Recommended storage practices include:
- Keep components under cover
- Store beams and posts on level supports
- Keep long profiles fully supported
- Avoid direct contact with soil or grass
- Protect powder-coated surfaces from scratching
- Keep electrical components dry
- Do not stack heavy materials on top of louvres
- Keep all hardware boxes together
- Avoid removing protective film too early
- Keep glass and polycarbonate sections upright where required
Poor storage can result in bent components, damaged finishes or missing hardware before the installation begins.
What Should Be Checked Before Ordering?
Accurate planning reduces installation complications and the risk of ordering the wrong configuration.
Customers should check:
- Overall available width
- Projection from the building
- Finished pergola height
- Ground and deck levels
- Post positions
- Foundation locations
- Doors and windows
- Opening-door clearances
- Existing gutters
- Downpipes
- Soffits and fascia
- Heat pumps
- Exterior lights
- Security cameras
- Underground services
- Drainage outlet locations
- Neighbouring boundaries
- Outdoor blind requirements
- Sliding-door requirements
- Pizza oven and flue positions
- Electrical supply
- Vehicle and freight access
Made-to-measure check-measure services may be available from approximately $99 plus GST in participating regions.
The service can help verify key dimensions but does not automatically include foundation inspection, electrical planning, drainage work or engineering.
Can You Install It Yourself?
Cerberus Plus is a kitset, but it should not be confused with a small flat-pack garden gazebo.
Assembly requires:
- Accurate measuring
- Correct interpretation of the layout
- Safe lifting of long components
- Squaring and levelling
- Correct post anchoring
- Beam and gutter alignment
- Installation of multiple louvre blades
- Drainage preparation
- Motor setup where applicable
- Electrical coordination
- Weather-sealing around building connections
- Careful handling of powder-coated surfaces
A capable builder, tradesperson or experienced kitset installer may assemble the system.
Professional assembly is particularly recommended for:
- Larger pergolas
- Wall-mounted designs
- Elevated decks
- Motorised systems
- Roof-only installations
- Custom layouts
- Sliding glass doors
- Outdoor blinds
- Chimney penetrations
- Exposed locations
Apollo NZ supports approved assembly arrangements through Kitset Assembly Services New Zealand in participating regions.
Installation availability and pricing depend on:
- Location
- Site access
- Pergola size
- Foundations
- Selected accessories
- Wall-mounted or freestanding configuration
- Required unloading equipment
- Additional preparation work
Foundation work, electrical connections, drainage connections, flashing and other site work may need to be arranged separately.
Installation Preparation Checklist
Before installers arrive, customers should aim to have the following ready:
- The site cleared of furniture and obstacles
- Foundations completed where required
- The kitset delivered and checked
- Components stored close to the installation area
- Electrical access planned
- Drainage locations confirmed
- Wall fixing points identified
- Appliance and flue positions confirmed
- Access available for ladders and lifting equipment
- Pets and children kept away from the working area
- Packaging and waste-removal arrangements planned
A clean and accessible work area can make the assembly process more efficient.
Maintenance Requirements
Regular maintenance helps protect the drainage system, moving components and powder-coated finish.
Recommended maintenance includes:
- Removing leaves from gutters
- Keeping drainage outlets clear
- Washing the aluminium frame
- Cleaning more frequently near the coast
- Removing salt deposits
- Checking visible bolts and fixings
- Keeping louvre pivots and moving components clean
- Testing motorised operation
- Testing the rain sensor
- Cleaning blind tracks
- Cleaning sliding-door tracks
- Inspecting seals and drainage channels
- Checking that water discharges correctly
Avoid abrasive pads, harsh chemicals and cleaners that may damage the powder coating.
Do not allow leaves and debris to build up around the louvre ends or internal gutters, as this can restrict drainage.
Coastal Maintenance
Properties near the coast may require more frequent washing because salt deposits can build up on:
- Aluminium surfaces
- Stainless-steel fixings
- Moving components
- Motors and electrical housings
- Blind tracks
- Door tracks
Regular freshwater cleaning can help maintain the appearance and operation of the system.
Cleaning the Louvre Roof
The louvres should be opened where practical so both sides of the blades can be inspected and cleaned.
Use:
- Clean water
- Mild detergent
- A soft cloth
- A soft-bristled brush
- A low-pressure hose
Avoid directing high-pressure water into motors, controllers, electrical connections or seals.
Warranty Overview
Warranty coverage depends on the selected system, installation arrangement and compliance with the supplied warranty terms.
The Cerberus Plus warranty structure may include:
- Lifetime Manufacturing Warranty for qualifying systems completed through approved Apollo NZ professional installation arrangements
- 10-year powder-coating warranty
- 2-year warranty on the motor
- 2-year warranty on integrated LED lighting
Warranty coverage is subject to conditions that may include:
- Correct installation
- Suitable foundations
- Correct structural anchoring
- Qualified electrical connection
- Regular cleaning and maintenance
- Coastal maintenance requirements
- Compliance with installation instructions
- No unauthorised structural modifications
- Correct use of motors, controls and accessories
- Prompt reporting of faults
- Protection from misuse or accidental damage
Why Choose a Kitset System?
A kitset louvre pergola can provide several practical benefits.
Easier Transport
The system is separated into components and packed for freight to the customer’s location.
Greater Installation Flexibility
Customers can arrange installation using a suitable local builder, tradesperson or approved kitset installer.
Standard and Custom Options
Customers can select a standard size or request a made-to-measure layout.
Expandable Outdoor Living
Blinds, glass doors, walls, lighting and cooking-zone features can be incorporated into selected designs.
More Control Over the Project
The customer can coordinate foundations, electrical work, freight and assembly according to the needs of the property.
Suitable for a Wide Range of Properties
Cerberus Plus can be adapted for compact residential courtyards, larger decks, outdoor kitchens, hospitality areas and selected commercial spaces.
A Practical Supply-Only Option
A kitset allows customers to purchase the main structure from Apollo NZ while arranging local site preparation, electrical work and assembly separately.
A Flexible Kitset Rather Than a One-Size-Fits-All Pergola
The main strength of Cerberus Plus is not one individual feature. It is the number of ways the system can be configured.
A customer can begin with a straightforward manual freestanding pergola or plan a more complete motorised outdoor area with:
- Integrated lighting
- Automatic rain control
- Outdoor blinds
- Sliding glass doors
- Privacy walls
- Daylight roof panels
- An outdoor kitchen
- A specialised pizza-oven or fireplace layout
It can be supplied in standard sizes, made to measure, attached to a building, installed as a standalone structure or used as a roof-only upgrade within a suitable existing frame.
Protective crated freight allows the components to be transported to many regions, while professional assembly support is available in participating areas for customers who do not want to complete the installation themselves.
With careful measurement, suitable foundations, correct drainage planning, secure electrical preparation and organised freight access, the Cerberus Plus offers a practical way to create a more usable outdoor living area without restricting every customer to the same standard design.