Description
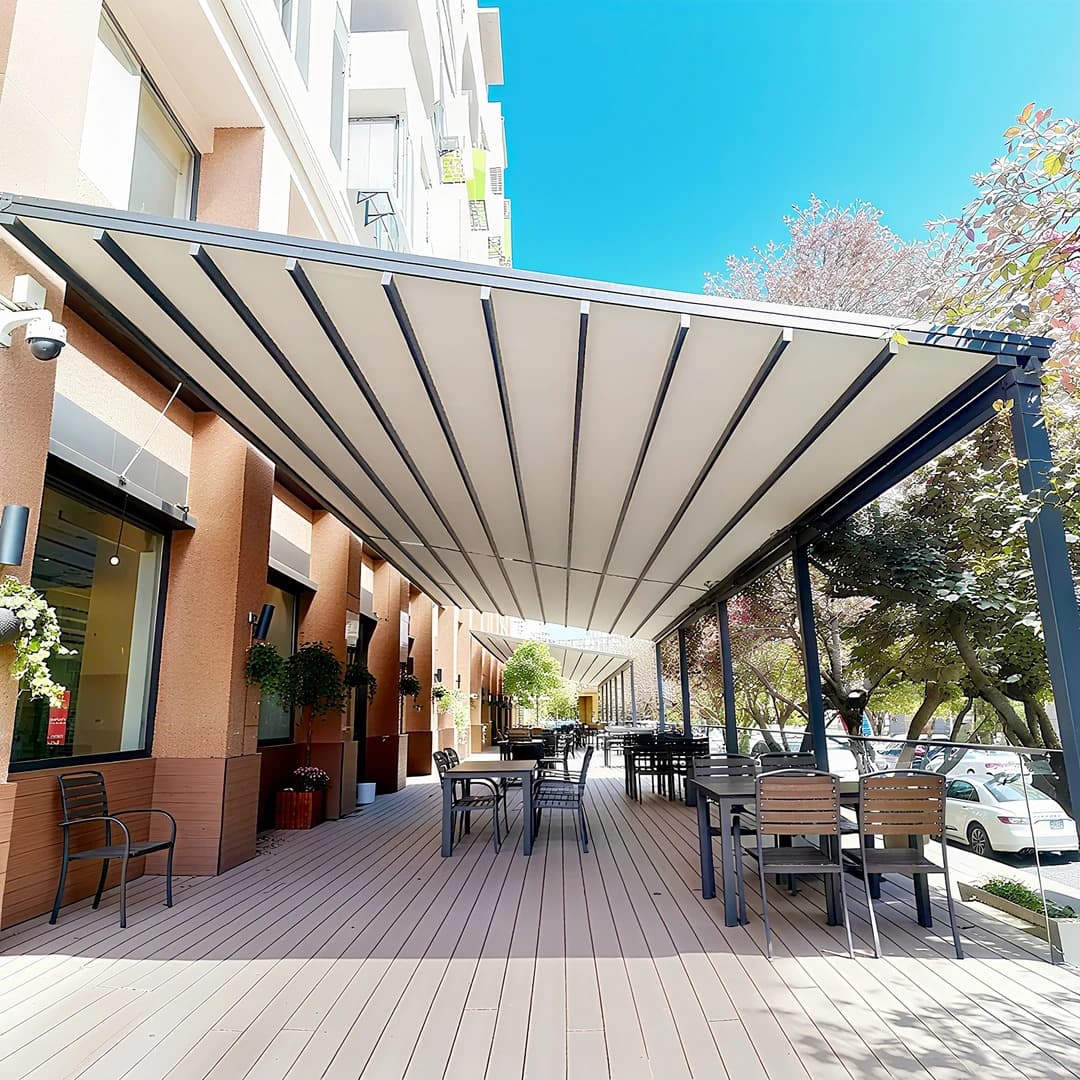
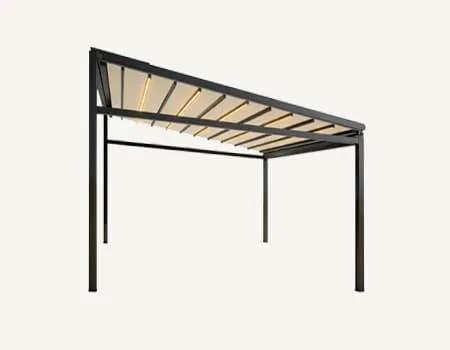
The SkyFold Roof System is a modern retractable outdoor roof system designed for homes, cafés, restaurants, commercial spaces, pool areas, courtyards, carports, apartment terraces and outdoor entertaining zones.
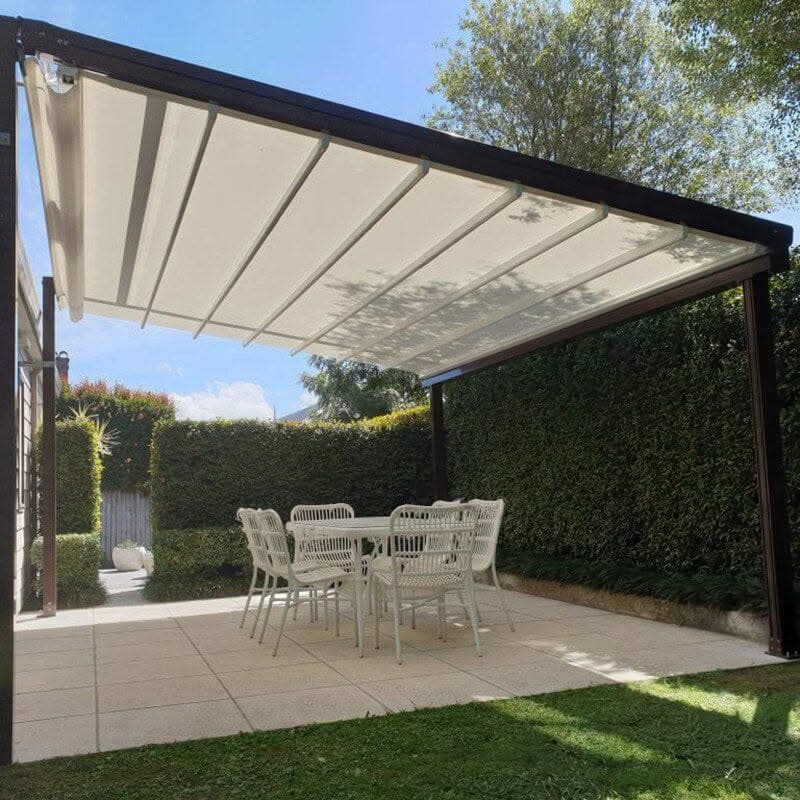
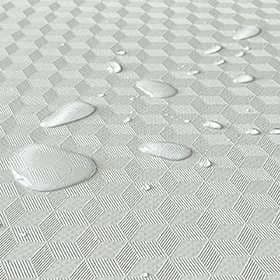
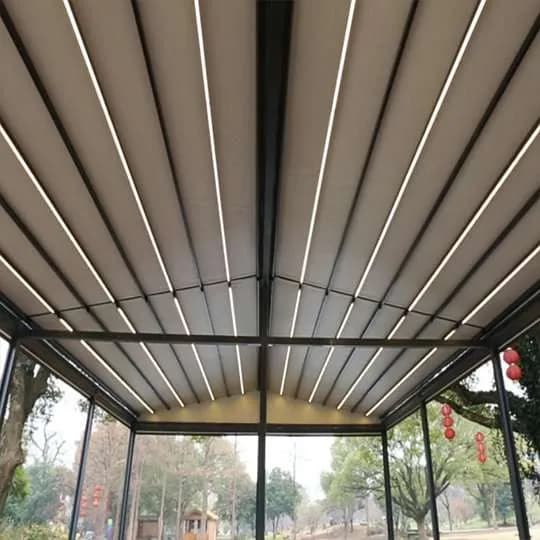
Built with a strong aluminium frame and folding PVC fabric roof, the SkyFold Roof System gives flexible control over outdoor areas. The roof can be opened for sunlight, airflow and ventilation, or closed to provide shade and rain protection when needed.
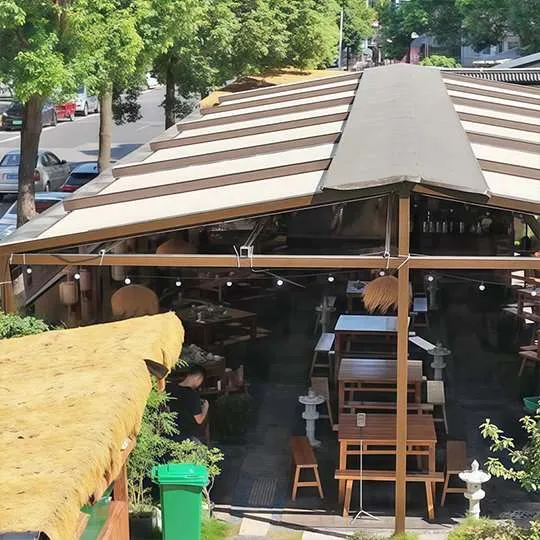
Available in sloped roof, gable roof and curved roof styles, SkyFold can be adapted to suit a wide range of residential and commercial outdoor spaces.
Flexible Outdoor Cover for Residential and Commercial Spaces
Unlike a fixed roof, the SkyFold Roof System gives users the option to enjoy an open-air outdoor space when the weather is good, while still having protection available when conditions change.
It is ideal for creating more usable outdoor areas without fully closing in the space. This makes SkyFold a strong option for patios, decks, outdoor dining areas, hospitality venues, commercial walkways, apartment terraces, BBQ areas and poolside zones.
The system can be supplied in different layouts, including:
- Freestanding canopy
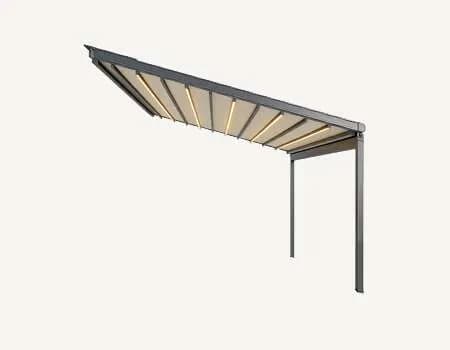
- Wall-mounted canopy
- Wall-to-post canopy
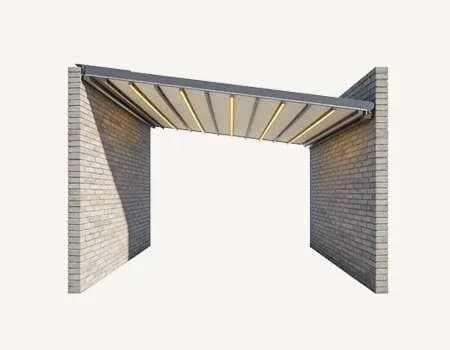
- Wall-to-wall canopy
- Carport-style cover
- Multi-span commercial canopy
Key Benefits
Retractable Folding Roof
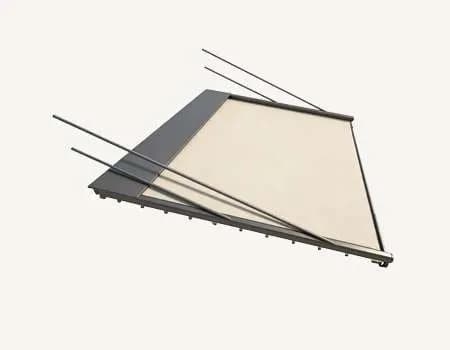
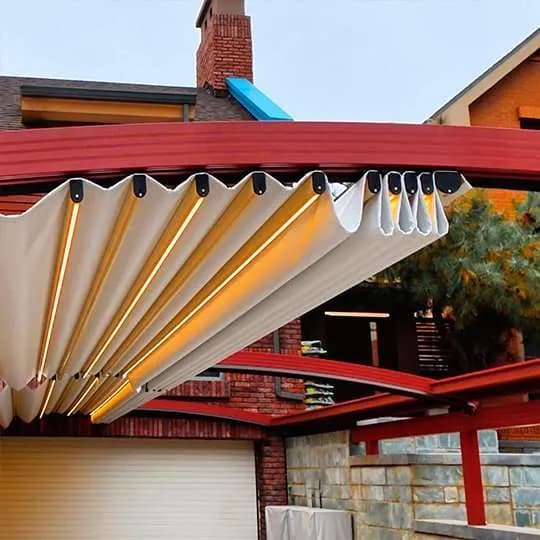
The PVC fabric roof folds back along the side rails, allowing the outdoor area to be opened or covered depending on the weather.
When open, the space feels bright, open and naturally ventilated. When closed, SkyFold provides shade and rain protection.
Sloped, Gable and Curved Roof Options
The SkyFold Roof System can be supplied in different roof styles depending on the project.
A sloped roof is practical and simple, with strong water runoff.
A gable roof creates a more architectural appearance with good airflow.
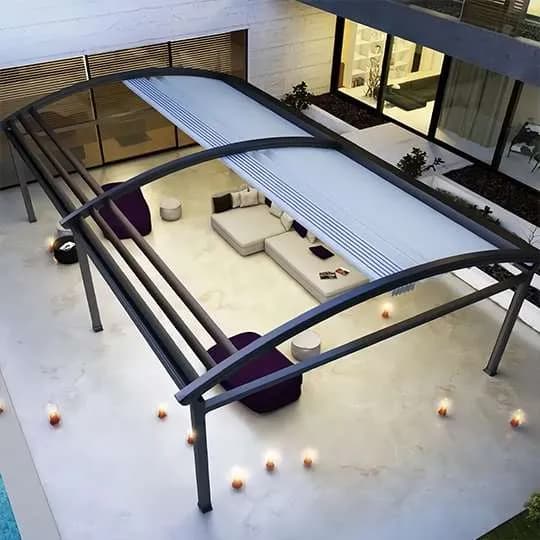
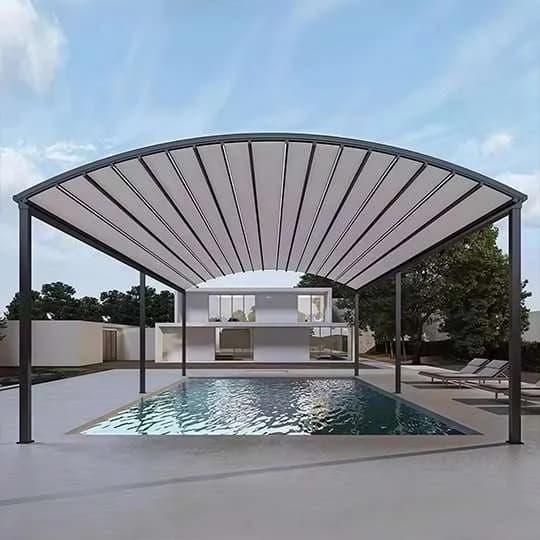
A curved roof provides a softer premium look and smooth water runoff.
Waterproof Protection
SkyFold is designed to provide rain protection for outdoor spaces. Water is guided through the roof structure and drainage system, helping reduce water build-up on the canopy surface.
Sunshade and Heat Control
When closed, the roof helps block direct sunlight and creates a more comfortable shaded area for seating, dining, relaxing or entertaining.
Ventilation When Open
Because the roof can retract, the area does not feel permanently enclosed. Opening the canopy allows natural airflow, sunlight and fresh air through the space.
Motorised or Manual Operation
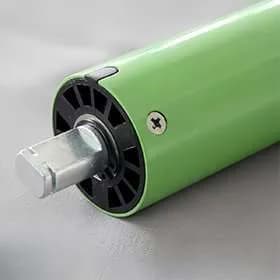
The SkyFold Roof System can be supplied with electric motorised operation for easy roof control. Manual operation options may also be available depending on the project.
Optional LED Lighting
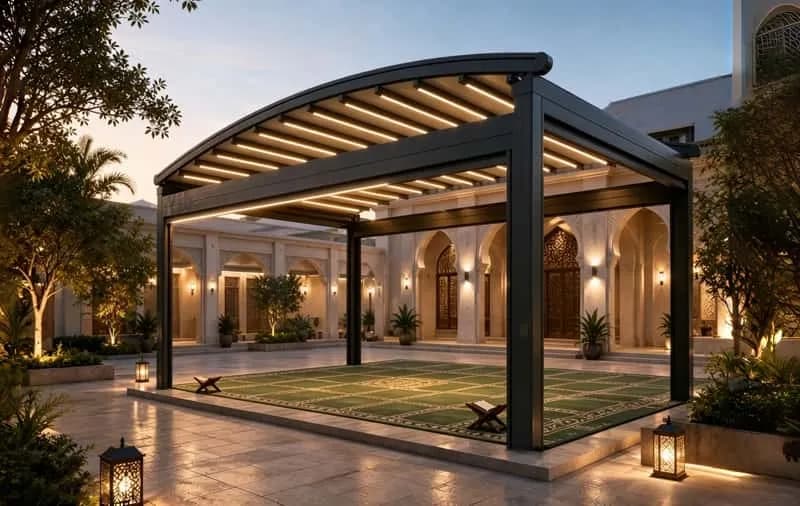
LED strip lighting can be integrated into the SkyFold system, making the space more usable at night.
Lighting options include:
- 3000K warm white
- 6000K white light
Strong Aluminium Frame
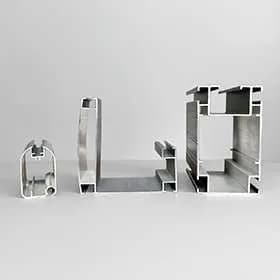
SkyFold uses aluminium profiles, side rails, crossbeams, upright posts and reinforced moving components to create a durable outdoor structure.
Customisable Layouts
The system can be configured to suit different spaces, including residential patios, commercial outdoor dining areas, carports, walkways and freestanding shade structures.
Roof Style Options
1. SkyFold Sloped Roof
The SkyFold Sloped Roof is a practical option for patios, decks, cafés, restaurants, commercial walkways and outdoor living areas.
The angled roof helps direct rainwater away from the covered area. This is especially useful for patios, outdoor dining spaces, decks, courtyards and commercial areas where drainage and weather protection are important.
Best suited for:
- Residential patios
- Deck covers
- Outdoor dining areas
- Café and restaurant seating
- Commercial walkways
- Courtyards
- Carport-style covers
- Outdoor entertaining zones
2. SkyFold Gable Roof
The SkyFold Gable Roof uses a triangular retractable roof design, giving the structure a more architectural and premium appearance. This style is well suited to larger outdoor areas where visual impact, airflow and weather protection are important.
The gable roof form allows air to circulate under the canopy, helping the space feel open rather than closed in.
Best suited for:
- Large patios
- Outdoor dining areas
- Restaurants and cafés
- Event spaces
- Garden structures
- Outdoor meeting areas
- Hospitality venues
- Larger entertainment zones
- External shade for glass rooms or sunrooms
Key advantages:
- Strong architectural appearance
- Triangular retractable roof design
- Good airflow under the canopy
- Suitable for larger outdoor areas
- Electric or manual operation available
- Optional lighting, fan, wind/light/rain sensor, voice control and roller blinds
- Rainwater can be guided into guttering and discharged through the pillars
3. SkyFold Curved Roof
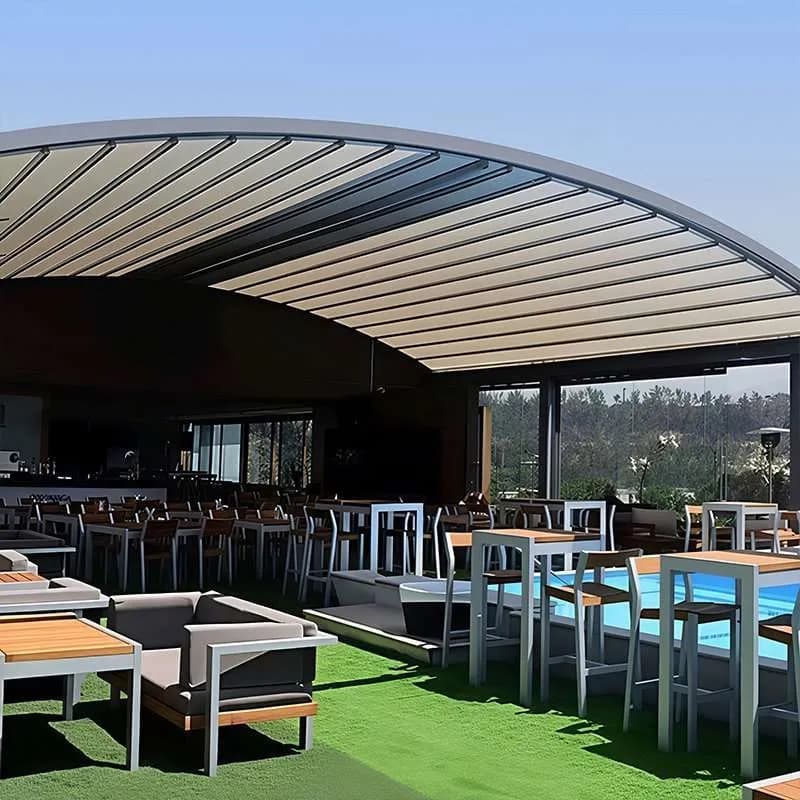
The SkyFold Curved Roof is designed for projects where appearance is a key part of the finished result. The curved roof gives the structure a softer, more premium architectural look and can suit modern homes, pool areas, carports, courtyards, restaurants, retail frontages and commercial outdoor spaces.
The curved roof shape helps rainwater flow toward both sides of the canopy, reducing areas where water can sit on the roof surface.
Best suited for:
- Poolside shade
- Courtyards
- Modern patios
- Carports
- Shopfront shade
- Restaurant outdoor seating
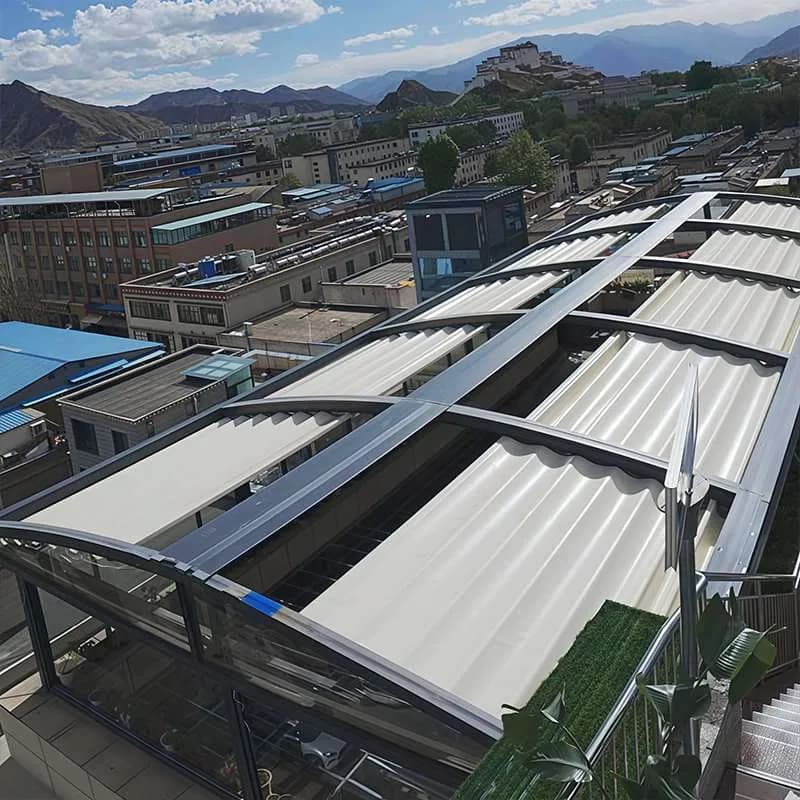
- Apartment terraces
- Garden entertainment areas
- Commercial frontages
Curved Roof Layout Options
The curved roof system can be supplied as:
- Single curved pergola
- Split arc-shaped pergola
- Single-opening multi-span system
- Split multi-span system
Roof Style Comparison
| SkyFold Style | Best For | Main Advantage |
|---|---|---|
| SkyFold Sloped Roof | Patios, decks, cafés, walkways and outdoor dining | Practical drainage and clean modern appearance |
| SkyFold Gable Roof | Larger outdoor areas, hospitality spaces, gardens and events | Strong architectural look with good airflow |
| SkyFold Curved Roof | Pool areas, carports, courtyards, retail and premium outdoor spaces | Softer design, smooth water runoff and premium appearance |
Product Structure
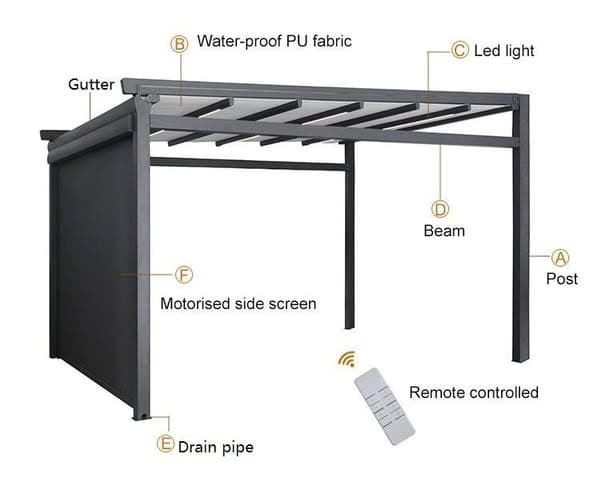
The SkyFold Roof System can include:
- Aluminium frame structure
- Folding PVC fabric roof
- Motor box
- Side rails
- Crossbeams
- Upright columns
- Transfer bar
- Drive tube
- Pull rod / tow bar
- Support rods
- Rain panel / weather shield
- Drainage channel
- Column drainage outlet
- Optional LED strip lighting
- Reinforced timing belt with embedded steel wires
- Optional side blinds or screens
Profile Parameters
Standard Profile Specification
| Component | Size | Thickness |
|---|---|---|
| Track | W 70mm × H 130mm | 1.8mm – 2.0mm |
| Drainage Channel / Sink | W 115mm × H 115mm | 1.4mm – 1.6mm |
| Upright Post / Column | W 100mm × H 100mm / H 125mm | 1.6mm – 2.0mm |
| Drive Tube | W 73mm × H 73mm | 0.9mm |
| Tow Bar / Pull Rod | W 85mm × H 60mm | 1.6mm |
| Support Rod | W 36mm × H 60mm | 1.1mm – 1.5mm |
| Crossbeam | W 100mm × H 100mm | 2.0mm |
| Weather Shield / Rain Deflector | W 110mm × H 22mm | 0.7mm |
| LED Strip | 3000K warm light / 6000K white light | Optional |
| Timing Belt | Embedded with 14 steel wires | Reinforced belt |
Heavy Duty Profile Option
| Component | Size | Thickness |
|---|---|---|
| Track | W 90mm × H 170mm | 2.0mm |
| Drainage Channel | W 157mm × H 150mm | 2.2mm |
| Column | W 100mm × H 125mm | 1.6mm |
| Secondary Beam | W 129mm × H 50mm | 1.6mm |
| Drive Tube | W 73mm × H 73mm | 0.9mm |
| Pull Rod | W 105mm × H 90mm | 2.0mm |
| Cross Bar | W 60mm × H 90mm | 2.0mm |
| Rain Deflector | W 110mm × H 22mm | 0.7mm |
Optional Add-Ons
The SkyFold Roof System can be customised with:
- Side blinds
- Zip screens
- Manual sunshade roller blinds
- Side rolling shutters
- LED strip lighting
- Smart control system
- Fans and sensors on selected configurations