
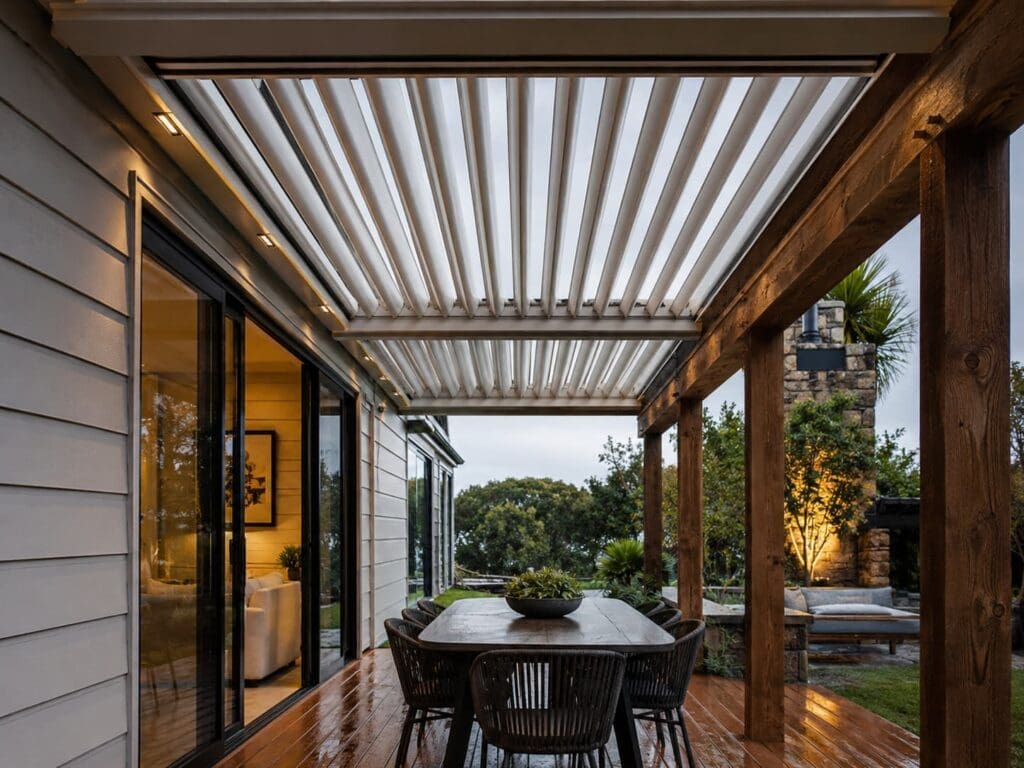
An existing timber pergola, deck roof frame or outdoor structure can often be upgraded with an opening louvre roof without completely rebuilding the area.
A roof-only louvre system allows the existing posts, beams or supporting walls to remain in place while a new adjustable aluminium louvre roof is installed within or above the structure.
This can be an effective way to gain better control over sunlight, shade, ventilation and rain protection. However, the project is not as simple as measuring the opening and ordering a roof.
The existing structure determines what can be installed, how large the louvre sections can be and whether additional strengthening will be required.
A roof-only louvre system is supplied without the standard freestanding posts and supporting frame normally included with a complete pergola.
Instead, the louvre roof is connected to an existing structure, such as:
Depending on the louvre system and the existing structure, the roof may include:
The finished result can look like the louvre roof was part of the original structure, provided the opening has been measured and prepared correctly.
In many cases, yes.
Timber pergolas are one of the most common structures considered for roof-only louvre installations. However, timber pergolas vary significantly in strength and construction quality.
Some timber pergolas are built from large structural posts and beams. Others are primarily decorative and were never intended to support a roof.
Before installing a louvre system, the existing structure needs to be assessed for:
A pergola that has comfortably supported lightweight shade cloth may not automatically be suitable for an aluminium louvre roof.
One of the most important points with any roof-only project is that the louvre system is limited by the structure supporting it.
A complete freestanding louvre pergola is designed as one integrated system. The posts, beams, gutters, louvres and fixings are selected to work together.
With a roof-only installation, the existing frame becomes part of that structural system.
This means the existing structure may limit:
A large opening may need to be divided into two or more louvre bays rather than covered by one continuous section.
The beams around an existing pergola must support more than the static weight of the louvre roof.
They may also need to resist:
Strengthening may involve:
The strengthening method will depend on the size of the roof, local wind conditions and the construction of the existing structure.
A timber pergola can appear strong while still being unsuitable for a roof installation.
Common concerns include:
The visible size of a timber beam does not always confirm its structural capacity. Laminated beams, solid timber, hollow decorative sections and boxed beams can all perform differently.
Roof-only louvre systems are generally made to suit a specific opening.
The opening must be measured at several points because older timber structures are rarely perfectly square.
Measurements should normally include:
If the two diagonal measurements are different, the opening is not square.
A small difference may be managed with allowances, trims or packers. A larger difference may require the existing structure to be adjusted before the roof is installed.
The louvre system should not be forced into an uneven opening.
Timber naturally expands, contracts, twists and moves as moisture levels change.
Aluminium is more dimensionally stable.
When an aluminium roof is installed into a timber frame, the connection details must allow for the differences between the materials.
Potential issues include:
Dry, stable and properly treated structural timber provides the best starting point for a roof-only installation.
There are several ways a roof-only louvre system may be incorporated into an existing structure.
The louvre perimeter is fitted within the opening created by the existing beams.
This can provide a clean, integrated appearance but requires an accurately sized and reasonably square opening.
A secondary aluminium perimeter frame may be installed above the existing beams.
This can simplify drainage and reduce interference from uneven timber, but it will increase the overall roof height.
A louvre roof can sometimes span between walls or between a wall and an existing beam.
The wall fixings and supporting construction must be suitable for the loads being transferred into them.
Some installations use an aluminium subframe or perimeter rail fixed to the existing timber structure.
This creates a more consistent surface for the louvre system and can help separate the aluminium roof from irregular timber framing.
A large existing structure may be divided into several roof sections.
Multiple bays can help manage:
The direction in which the louvre blades run affects the span, drainage, sunlight control and visual appearance of the roof.
The preferred direction may be influenced by:
The louvres cannot always be positioned in the direction a homeowner initially prefers. Structural and drainage requirements may determine the final orientation.
A louvre roof collects and redirects rainwater.
In a complete louvre pergola, water generally travels through the louvre blades into perimeter gutters before being directed down through selected posts.
An existing timber structure may not have hollow posts or internal channels for drainage.
Alternative drainage options may include:
The roof layout must have sufficient fall and suitable outlets. Water should not simply be allowed to discharge onto the timber frame or collect above the structure.
Drainage should be planned before the roof is manufactured.
Where the louvre roof connects to a house, garage, exterior wall or existing roofline, suitable flashing details are essential.
The installation may require:
Fixing directly through exterior cladding without considering the wall construction can create water-entry risks.
The louvre roof should be attached to suitable structural framing rather than relying only on cladding, fascia or decorative trim.
A common request is to attach a roof-only louvre system directly to the fascia of an existing house.
This may not be suitable unless the fascia and framing behind it have been specifically assessed and strengthened.
Fascia boards are generally finishing components. They may not be designed to support the weight and wind loads of a louvre roof.
Depending on the building, a suitable connection may require:
An independent support frame may be preferable when the existing house connection is uncertain.
An open louvre roof still experiences substantial wind forces.
When the louvres are closed, the roof can behave like a solid roof surface. Wind can create uplift, downward pressure and sideways loads.
Higher wind exposure may require:
Coastal properties, exposed hillsides and open rural sites usually require greater consideration than sheltered urban backyards.
The strength of the roof is only as good as the structure beneath it.
Existing timber posts should be checked to confirm how they are supported.
They may be:
Adding a roof can increase the load transferred into each post and footing.
A post that is suitable for a decorative pergola may need upgrading once it becomes part of a roof-supporting structure.
Roof-only louvre systems may be available with manual or motorised operation.
Manual systems can be suitable for smaller roof areas and installations where electrical work is difficult.
They may offer:
However, the handle or operating mechanism must remain accessible.
Motorised systems provide convenient control using a remote, wall switch or compatible smart control system.
Planning should consider:
Electrical cables should be planned before flashings and ceiling linings are completed.
Lighting may be possible, but the existing structure can affect where it can be installed.
Options may include:
Lighting cables, drivers and transformers need accessible and weather-protected locations.
The additional electrical components should not interfere with drainage channels or moving louvre mechanisms.
A louvre roof may sometimes be installed alongside an existing polycarbonate, glass or solid roof.
This can create a combination of:
Transitions between different roof materials require careful flashing and drainage design.
Water from an existing roof should not discharge directly onto the louvre blades unless the louvre system has been designed to receive that additional water flow.
Any outdoor cooking appliance, fireplace, chimney or flue must be considered before the louvre roof is manufactured.
Important details include:
A louvre roof should not be cut on site to accommodate a chimney unless the change has been approved and properly planned.
Heat-producing appliances must be installed according to the appliance manufacturer’s instructions and applicable requirements.
Providing accurate information early can significantly improve the quoting and design process.
Useful information includes:
Photographs should show the complete structure rather than only close-up sections.
Because roof-only louvre systems are often custom manufactured, accurate measurements are critical.
A professional check measure can help confirm:
The installer or builder should still confirm the structural suitability of the existing frame.
A check measure confirms dimensions and site conditions. It does not automatically certify the strength of an existing structure.
The louvre roof manufacturer can provide the roof dimensions, product weight, fixing requirements and relevant system information.
However, the existing timber, steel or building structure should be assessed by an appropriately qualified builder, engineer or other suitable professional where required.
This is particularly important when:
Common issues include:
Identifying these issues before manufacturing is far easier than trying to correct them during installation.
Reusing an existing pergola can be practical when it is:
Replacing or substantially rebuilding the structure may be more practical when it has:
Sometimes retaining the existing posts while replacing the beams provides a good compromise.
When the supporting structure is suitable, a roof-only louvre system can provide:
Before ordering a roof-only louvre system, confirm:
No. The pergola must be strong enough, properly supported and suitable for the size and loads of the proposed roof.
Minor differences may sometimes be accommodated with suitable allowances or trims. Larger differences normally require the existing structure to be corrected.
Generally, external downpipes or separate drainage channels are more practical unless a purpose-built drainage route has been created.
Not automatically. The supporting framing behind the fascia must be assessed, and additional structural connections may be required.
Possibly, but large areas may need to be divided into multiple bays due to span, drainage and structural limitations.
Yes, depending on the louvre system and the available space for wiring, drivers and controls.
In many cases, yes. Strengthening may include larger beams, additional posts, steel reinforcement, improved connections or new foundations.
Roof-only systems can often be supplied as made-to-measure kitsets, but the supporting structure, installation, flashings, electrical work and drainage arrangements must be organised for the individual site.
Installing an adjustable louvre roof into an existing timber or outdoor structure can completely change how the area is used.
The key is to design the louvre roof around what the existing structure can safely support rather than attempting to force a standard roof into an unsuitable opening.
Accurate measurements, structural assessment, drainage planning and early coordination with the installer will produce a cleaner installation and reduce the likelihood of expensive alterations later.
A well-planned roof-only louvre system can retain the character of an existing timber pergola while adding the weather control and convenience of a modern opening roof.


