
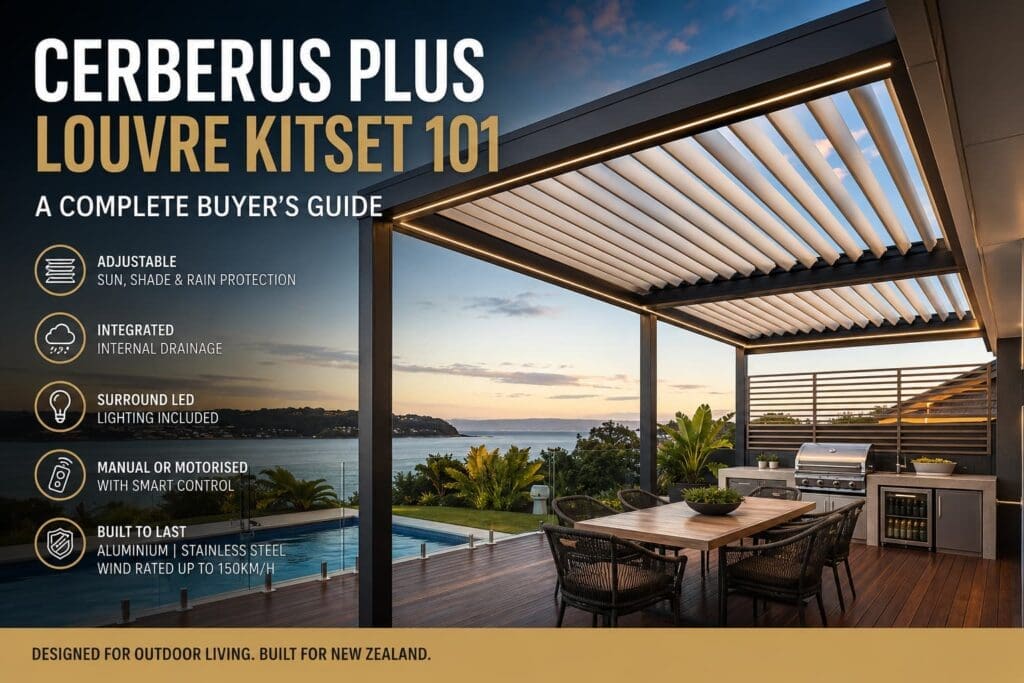
A louvre pergola gives you greater control over how you use your outdoor area. The adjustable roof blades can be opened to let in sunlight and airflow, angled to provide shade, or closed when protection from rain is needed.
The Cerberus Plus Louvre Kitset System is a modular aluminium outdoor roofing system suitable for decks, patios, pool areas, outdoor kitchens, hospitality spaces and other outdoor living environments. It is available with either manual or motorised louvre operation and can be supplied in standard or made-to-measure sizes.
A louvre pergola uses a series of adjustable aluminium blades instead of a permanently open or fixed roof.
By changing the angle of the blades, you can control:
When the louvres are closed, water is directed into the surrounding gutter system and then carried through the pergola’s internal drainage system. The Cerberus Plus includes integrated internal drainage as part of the structure.
The system can be used across a wide range of residential and commercial applications, including:
Because the system is modular, different roof sections can be combined within the same outdoor area. A project may include louvre-covered areas, frame-only extensions, open airflow zones and polycarbonate daylight sections.
Cerberus Plus is available in both manual and motorised configurations.
The manual version is operated without an electric motor.
It may be the better choice when:
Manual systems do not require electrical connection for the louvre mechanism, although electrical work may still be required for the included surround LED lighting.
The motorised version allows the roof blades to be adjusted using a remote control.
It is generally better suited to:
The motorised system includes Tuya-compatible smart control for the louvre motor, allowing the roof to be operated through a compatible app.
One of the main advantages of Cerberus Plus is that several commonly requested features are included as part of the standard system.
Integrated surround LED lighting is included with both manual and motorised configurations.
The lighting is incorporated into the surrounding frame and helps make the pergola usable after dark without requiring a separate lighting system to be added later.
Motorised Cerberus Plus systems include an automatic rain sensor.
When rainfall is detected, the sensor can signal the louvres to close, helping protect the outdoor area and furniture beneath the pergola.
A rain sensor should still be viewed as a convenience feature rather than a substitute for normal care. Outdoor furniture, electronics and other moisture-sensitive items should always be selected and positioned appropriately for an outdoor environment.
Rainwater is collected around the roof and directed through the pergola’s internal drainage system.
This helps avoid the need for exposed external downpipes around the main roof frame, although the final drainage outlet and connection must be planned during installation. The listed drainage performance is approximately 0.04–0.05 litres per second per square metre.
Cerberus Plus is available in common standard sizes ranging from approximately 2 × 2 metres through to 6 × 4 metres.
Made-to-measure systems are also available, starting from approximately 1 × 1 metre, with larger configurations available up to 30 square metres, subject to the project layout and site requirements. The standard height is approximately 2.5 metres.
Before ordering, the correct dimensions need to be confirmed carefully. Important measurements include:
Made-to-measure check-measure services may be available in supported regions.
The appropriate layout depends on the property and how the outdoor area will be used.
A freestanding system uses its own columns around the structure.
This can work well for:
A wall-mounted configuration connects one side of the pergola to an existing building, subject to the building being suitable for the connection.
This can work well for:
The building connection, foundations, fixings, drainage and wind-loading requirements must be reviewed before installation.
Cerberus Plus can also be supplied as a roof-only louvre solution for integration into an existing suitable structure.
This may allow an existing timber pergola, steel frame or hospitality structure to be upgraded without completely replacing the posts and surrounding framework.
A roof-only project requires accurate measurements and an assessment of the existing structure. The supporting frame must be strong, square, level and capable of carrying the new roof system and associated wind loads. Integration is subject to the suitability of the existing posts and beams.
The standard Cerberus Plus profile specifications include:
| Component | Specification |
|---|---|
| Standard height | Approximately 2.5 m |
| Main beam | 120 × 45 × 2.0 mm |
| Standard column | 100 × 100 × 2.0 mm |
| Louvre blade | 150 × 30 × 1.5 mm |
| Frame material | 6063-T5 aluminium |
| Standard fixings | 304 stainless steel |
| Optional fixing upgrade | 316 stainless steel |
The system is rated for wind resistance of up to 150 km/h and a snow load of up to 120 kg/m², although the appropriate configuration still depends on the site, system size, foundations, installation method and local conditions.
The standard Cerberus Plus system uses 100 × 100 mm posts.
Larger post options may also be available in selected layouts:
Larger posts can provide a heavier architectural appearance and may look better proportioned on larger pergolas, commercial areas or substantial outdoor entertaining zones.
Post upgrade availability can depend on the pergola dimensions, selected accessories, wind requirements and overall layout.
Standard and optional colours include:
Custom colours such as Flaxpod, Grey Friars and Ironsand may also be available with an additional surcharge.
Colour availability should be confirmed at the time of quoting, particularly when matching existing roofing, joinery or cladding.
A louvre roof provides overhead protection, but wind and rain can still enter through the open sides. Cerberus Plus can be upgraded with several side-enclosure options.
Manual or motorised track blinds can help reduce:
Track blinds are a practical option for customers wanting more protection without permanently enclosing the space.
Sliding glass panels can create a more enclosed outdoor room while maintaining views and natural light.
They can be useful for:
Vertical louvre wall sections can provide privacy, airflow and architectural screening.
Solid aluminium wall panels can be used where greater privacy or protection is required.
Available accessories and their suitability depend on the pergola dimensions and layout.
Cerberus Plus can incorporate fixed daylight sections alongside the adjustable louvre roof.
Available materials include:
These sections can help bring more permanent natural light into areas close to house windows or doors while the remaining roof uses adjustable louvres.
Outdoor cooking appliances require careful planning beneath any roof.
Cerberus Plus roof layouts can be planned with cut-outs and structural allowances for suitable pizza-oven or fireplace flues. This helps provide a cleaner roof integration while maintaining ventilation and waterproofing around the penetration.
Any fireplace, pizza oven, BBQ, chimney or flue must be installed in accordance with the appliance manufacturer’s requirements and applicable building and fire-safety rules. Heat clearances and ventilation need to be considered before the pergola is ordered.
The pergola must be fixed to suitable foundations or an appropriately constructed supporting surface.
Possible installation surfaces include:
Pavers, tiles, thin concrete, floating deck boards or unreinforced surfaces should not automatically be assumed to provide adequate support.
Before installation, confirm:
Cerberus Plus is supplied as a kitset, but that does not necessarily mean every project is suitable for inexperienced DIY installation.
Assembly normally requires:
Professional assembly support is available through approved installers in many New Zealand regions.
Electrical connections should be completed by a suitably qualified electrician.
Aluminium louvre pergolas are relatively low maintenance, but they are not maintenance-free.
Regular care should include:
Avoid using highly abrasive cleaners, harsh chemicals or tools that may damage the powder-coated finish.
Cerberus Plus may suit customers who want:
The frame uses powder-coated 6063-T5 aluminium, stainless steel fixings and modular components, with a listed 10-year powder-coat finish warranty. A lifetime manufacturing warranty is listed for qualifying Apollo NZ professional installations. Warranty conditions should be confirmed in writing for the specific project.
| Feature | Manual | Motorised |
| Adjustable louvres | Yes | Yes |
| Electrical power required for roof operation | No | Yes |
| Remote control | No | Yes |
| Tuya app compatibility | No | Yes |
| Automatic rain sensor | No | Included |
| Surround LED lighting | Included | Included |
| Best suited to | Smaller or occasional-use areas | Frequent-use and larger outdoor areas |
Before requesting a quote, consider the following:
Closed louvres and the internal drainage system provide rain protection, but a louvre pergola remains an outdoor structure. Wind-driven rain may enter through the sides, around openings or during particularly severe weather.
Side blinds, sliding glass panels, louvre walls and solid aluminium wall sections may be added, subject to compatibility and the original structure.
Planning future accessories before ordering is recommended because additional loads, post sizes and fixing requirements may affect the initial design.
Yes, wall-mounted configurations may be possible, but the house structure, cladding, gutters, soffits, waterproofing and fixing points must be assessed.
Potentially. The deck framing and foundations must be able to support the pergola and resist the required uplift and wind loads. Additional strengthening may be needed.
Yes. Made-to-measure sizing, larger post options, roof-only configurations, daylight inserts, side enclosures and hybrid layouts may be available.
The powder-coated aluminium frame is intended for New Zealand and Pacific outdoor conditions. Standard fixings are 304 stainless steel, with a 316 stainless-steel upgrade available. Regular washing and maintenance are particularly important near the coast.
The Cerberus Plus Louvre Kitset System provides a flexible way to create a more usable outdoor living area without moving directly into the highest-priced custom pergola category.
Its combination of adjustable aluminium louvres, integrated lighting, internal drainage, manual or motorised operation and optional side enclosures allows the system to be configured for anything from a compact residential deck to a larger poolside, outdoor kitchen or hospitality area.
The most important part of any louvre pergola project is planning. Correct measurements, suitable foundations, drainage, electrical access, wind exposure and future accessories should all be considered before the system is ordered.


