
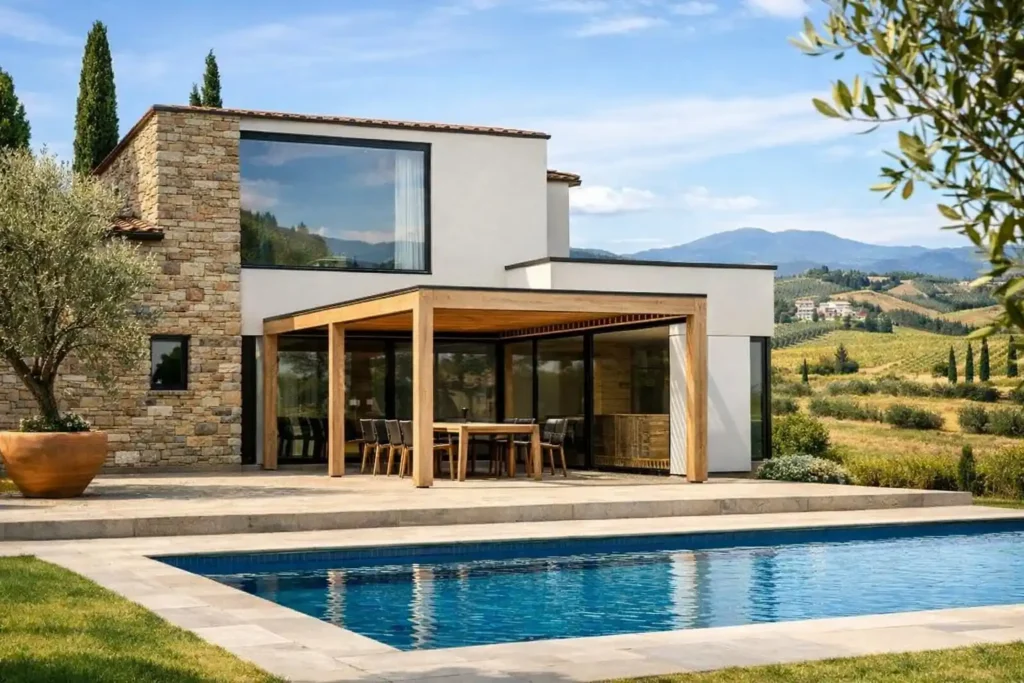
Modern louvre pergolas are commonly associated with aluminium. Aluminium is strong, practical and well suited to contemporary outdoor construction, but it is not the only option available.
For homeowners, architects and landscape designers who want an outdoor structure with greater warmth, texture and connection to the surrounding landscape, a motorised wood louvre pergola offers a distinctive alternative.
The Carpentier Motorised Wood Louvre System combines thermally modified timber with concealed mechanical components, adjustable roof louvres and modern automation. The result is a functional outdoor roof that feels more like a carefully considered piece of architecture than a conventional pergola.
Outdoor structures can occupy a large amount of visual space. Posts, beams and roof components all contribute to how a home and garden are perceived.
While aluminium can provide a crisp and industrial appearance, timber introduces natural grain, tonal variation and visual softness. This can be particularly valuable when the pergola is being integrated with:
A wooden louvre pergola can help the outdoor roof feel connected to the building and landscape rather than appearing as a separate metal addition.
Carpentier has been involved in the European wood industry since 1958, developing specialist expertise in hardwood, thermally modified timber and prefabricated architectural wood systems.
That timber knowledge is central to the Carpentier Motorised Wood Louvre System. Rather than adding decorative timber cladding to a conventional pergola, wood forms the defining visible element of the structure.
Mechanical components are concealed within the timber framework, maintaining the minimalist appearance of the pergola. Carpentier describes the system as a motorised louvre pergola in which only wooden components remain visible, creating a particularly clean architectural finish.
This makes the system especially relevant for projects where the material appearance is just as important as the roof’s practical function.
The Carpentier louvre roof is constructed using thermo ash, also known by Carpentier as HOTwood ash.
Thermal modification involves treating the timber at high temperatures using heat and steam without adding chemical preservatives. Carpentier states that its thermo ash is treated at temperatures of at least 215°C, improving its stability, durability and resistance to moisture and decay.
This process makes thermo ash particularly suitable for outdoor architectural applications.
Its advantages include:
Like many natural timbers, untreated thermo ash will gradually develop a silver-grey patina when exposed to sunlight and weather. This is a normal part of the timber’s ageing process rather than an indication that the wood is failing.
Owners who prefer to retain more of the original timber colour should discuss suitable finishing and maintenance options when planning the project.
The motorised roof louvres can be adjusted to suit different conditions throughout the day.
When opened, the louvres allow sunlight and fresh air into the outdoor area. Warm air can rise through the roof opening, helping prevent heat from becoming trapped beneath the pergola.
The louvres can also be partially angled to create filtered light while reducing direct overhead sun. This is useful when homeowners want shade without making the area feel enclosed or disconnected from the garden.
When the roof is closed, the interlocking louvres provide increased protection from changing weather. The Carpentier system incorporates a slight roof slope, protected louvre edges and drainage concealed within the supporting posts.
As with any outdoor roof, the final configuration, drainage, foundations and installation details must be assessed for the specific property and site conditions.
Although timber defines the appearance of the pergola, the operation is thoroughly modern.
The adjustable roof can be operated using remote control and may also be integrated with compatible home-automation systems. The Apollo NZ product specification identifies a Linak LA25 motor as the operating system used to produce controlled and precise louvre movement.
Depending on the project configuration, available smart features can include:
This gives homeowners greater control over shade, ventilation and weather protection without interrupting the visual simplicity of the structure.
A major advantage of the Carpentier system is its architectural flexibility.
The pergola can be configured as a freestanding outdoor structure or connected to an existing building. It may also be incorporated into a larger timber structure, extension, outdoor room or hospitality development.
Typical applications include:
An attached timber pergola can extend the visual language of the home into an outdoor dining or entertaining space.
The natural finish works particularly well alongside water, planting, stone paving and timber decking.
A freestanding design can create a sheltered destination within a larger garden without introducing an overly industrial structure.
Motorised timber louvres can provide adaptable shade and shelter while supporting a high-end hospitality atmosphere.
Multiple roof sections can be planned together to provide coverage across larger or more complex outdoor layouts.
The product specification allows for louvres of up to four metres in length, a maximum span of approximately five metres and a minimum installation height of 2.4 metres, subject to the final project design.
The louvre roof can be combined with several side-element options to increase privacy and protection.
Available options may include:
Timber shutters can be adjusted to control sunlight, airflow and privacy, while fixed panels can provide more substantial screening from neighbouring properties or prevailing weather.
Carpentier also produces timber side panels that can be incorporated into new timber or aluminium pergolas and, in suitable situations, retrofitted into existing outdoor structures.
Combining different side treatments makes it possible to protect the most exposed side of an outdoor area while keeping other elevations open to the view.
A premium outdoor structure should not be selected in isolation.
Because the Carpentier system uses genuine timber as its primary visual material, its lines and finishes can be repeated throughout the wider property.
For example, the timber appearance could be coordinated with:
Repeating the timber species, orientation or profile across several features can create a cohesive landscape rather than a collection of unrelated outdoor products.
This is one of the most important differences between a standard pergola and an architecturally planned timber louvre system. The pergola becomes part of the overall material palette of the property.
A motorised wood louvre pergola is a premium architectural product and should be planned carefully.
The direction of the sun, prevailing weather, surrounding buildings and nearby vegetation can all influence the ideal roof orientation and side-wall configuration.
The structure must be supported by suitable foundations and fixing points. Existing decks, retaining structures or walls should not automatically be assumed to provide adequate structural support.
Water must be directed to suitable discharge points. The location of the pergola posts and concealed drainage should be coordinated with the wider stormwater and landscaping plan.
Natural timber changes over time. The desired finish, expected weathering and future maintenance requirements should be discussed before the system is ordered.
Motorisation, lighting and smart controls require appropriate power provision. Electrical routes should be considered early so they can remain as concealed as possible.
Carpentier pergolas are supplied as precision-prepared kits intended for installation by experienced carpenters, timber specialists and other appropriate professionals.
Careful installation is essential for roof alignment, drainage, smooth louvre operation and the long-term appearance of the timber.
Neither material is automatically the right choice for every project.
An aluminium pergola may be more suitable when the priority is a sharp contemporary finish, a broad choice of powder-coated colours or lower routine timber maintenance.
A wooden louvre pergola may be preferable when the project calls for:
The decision should be based on the home, landscape, intended use and desired long-term appearance rather than price or material alone.
The visible louvres and major architectural elements use thermally modified ash. Aluminium protection and operating components are incorporated where required to assist with louvre movement, weather resistance and long-term operation.
The louvres can be operated remotely and may be connected to compatible smartphone or home-automation systems. Rain sensors, wind sensors and lighting can also be considered, depending on the final configuration.
Yes. The system can be planned as an attached extension, incorporated into another structure or constructed as a freestanding pergola. The existing building and proposed fixing points must be professionally assessed.
Yes. Fixed timber panels, adjustable wooden shutters and glass side elements can be incorporated to provide additional shelter, privacy and enclosure.
Thermo ash is selected for its outdoor stability and durability, but it remains a natural material. Its appearance will change through exposure to sunlight and weather. Maintenance requirements depend on whether the timber is left to weather naturally or treated to retain a particular colour.
A timber louvre system can be considered for coastal and exposed properties, but the exact location, wind exposure, salt environment, fixings, foundations and maintenance requirements must be reviewed as part of the project design.
The Carpentier Motorised Wood Louvre System is intended for projects where appearance, craftsmanship and functionality need to work together.
It offers the warmth of real timber, the convenience of motorised louvres and the ability to coordinate the outdoor roof with walls, shutters, glass and surrounding landscape elements.
For homeowners who do not want a conventional aluminium pergola, it provides an opportunity to create something more natural, more integrated and distinctly architectural.
Apollo NZ can assist with product information and the early planning requirements for Carpentier motorised wood louvre projects. Contact the Apollo NZ team to discuss the proposed location, dimensions, configuration and side-element options for your outdoor space.


