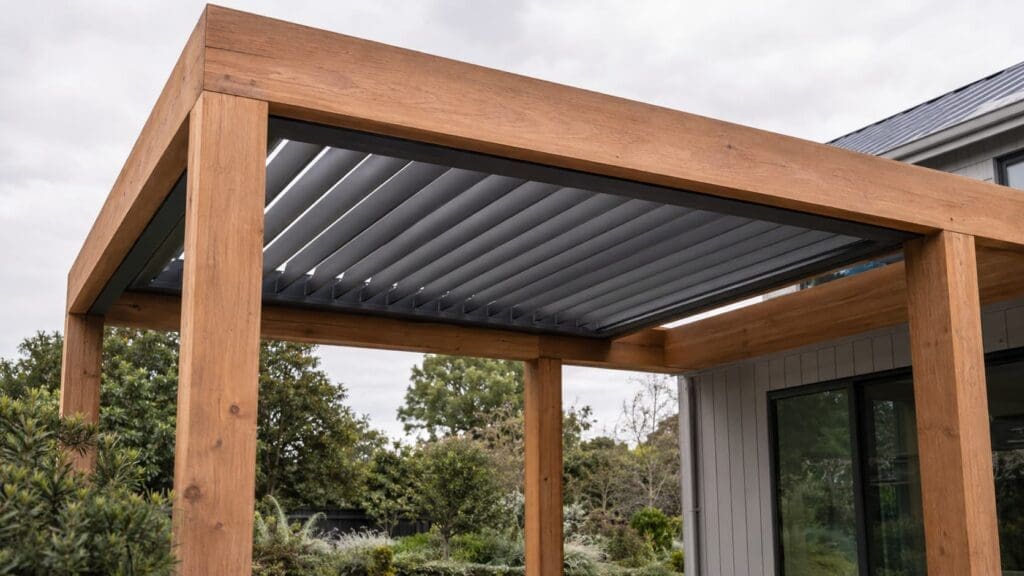
A well-built timber pergola can be an important part of an outdoor area. It may suit the architecture of the home, define the deck or patio, and provide the warm appearance that only natural timber can achieve. However, an open timber roof does not always provide the level of sun, ventilation and rain control homeowners want.
In many cases, the timber structure does not need to be completely removed. A roof-only louvre system may be able to fit inside or over the existing frame, retaining the timber posts and beams while adding an adjustable aluminium roof.
This can be a practical way to improve an outdoor area, but it is not simply a matter of measuring the opening and ordering a roof. The existing timber structure becomes part of the completed louvre system. Its condition, strength, bracing, foundations, dimensions and drainage arrangements all affect whether the project will work.
This guide explains the main points homeowners, builders and designers should consider before installing a roof-only louvre system into an existing timber pergola or wooden outdoor structure.
What Is a Roof-Only Louvre System?
A roof-only louvre system includes the aluminium perimeter frame, gutters, operable louvre blades, controls and required roof components, but it does not necessarily include a complete set of aluminium posts.
Instead, the new roof is supported by an existing structure, such as:
a timber pergola;
a purpose-built wooden pavilion;
timber beams attached to a house;
a mixed timber and steel outdoor frame; or
a new timber structure designed specifically to receive a louvre roof.
The louvres can be opened to increase sunlight and ventilation, angled to provide shade, or closed to manage normal rainfall through the system's gutters and outlets. Manual and motorised configurations may be available, depending on the chosen system.
The main advantage is that homeowners can retain the character of their timber structure while adding the control and practicality of an aluminium louvre roof. The main limitation is that the roof cannot perform independently of the structure supporting it.
Can Any Existing Timber Pergola Support a Louvre Roof?
No. Some timber pergolas were built as structural outdoor roofs, while others were intended only to support battens, climbing plants, shade cloth or lightweight decorative elements.
A pergola that looks solid may still lack the bracing, connections or foundations required for the added roof weight and wind loads. Before a roof-only system is selected, the existing frame should be assessed as a complete load path.
That load path generally includes:
the aluminium louvre roof and its perimeter frame;
the points where the roof connects to the timber beams;
the timber beams and posts;
braces, brackets, bolts and other connections;
base plates, anchors or embedded post sections; and
the concrete slab, piles or footings below the structure.
If one part of this chain is unsuitable, strengthening or modification may be required before the louvre roof can be installed.
Structural Limitations That Need to Be Checked
Timber condition
The timber should be checked for rot, persistent moisture, splitting, major checking, insect damage and movement around connections. Areas beside existing gutters, against the house or at the base of posts deserve particular attention because damage may not be obvious from a distance.
Beam capacity
Beam depth alone does not confirm capacity. Timber species, grade, width, span, support positions, cantilevers and existing loads all matter. A beam that already supports part of a house roof should not automatically be treated as available support for a new louvre roof.
Bracing and sideways stability
An operable roof is exposed to wind uplift and sideways forces. The supporting frame must resist racking rather than behaving like a loose rectangle. Knee braces, rigid connections, wall fixings or other designed bracing may be needed.
Posts and foundations
The posts must be sound, appropriately sized, reasonably plumb and securely connected to suitable foundations. A strong perimeter beam cannot compensate for undersized footings, loose anchors or deteriorated post bases.
Connections and fixings
The new aluminium frame must transfer loads into the timber without relying on weak edges or unsuitable fixings. Connection design may need to consider bolt spacing, edge distances, steel brackets, corrosion resistance and the condition of the timber around each fixing point.
Wind exposure
An enclosed suburban courtyard and an exposed coastal, hilltop or open-country site can place very different demands on the same roof. The selected louvre configuration and the supporting timber frame both need to suit the actual site conditions.
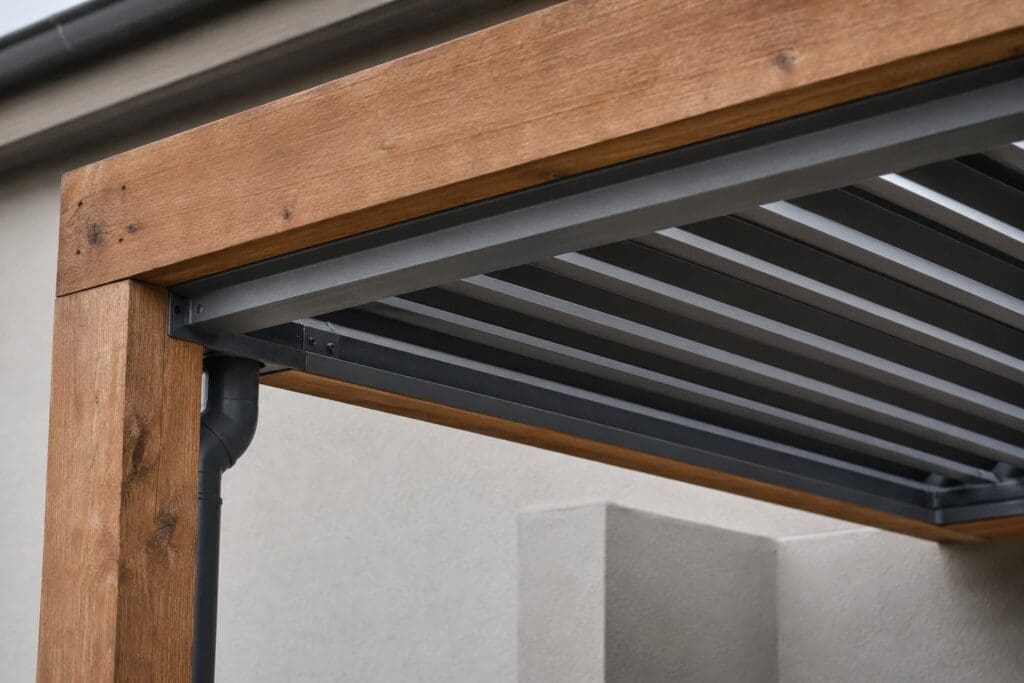
Close-up of charcoal aluminium louvre frame and drainage outlet fitted to a timber pergola
Why Accurate Measuring Is So Important
Timber frames are rarely perfectly square, level and consistent. They can move as they age, and the distance between beams may vary from one end of the structure to the other.
For an initial feasibility review, approximate measurements and clear photographs may be enough. Final manufacturing dimensions require a much more complete survey.
Measure the true support opening
Measure the width and projection at the level where the aluminium roof will actually sit. Repeat each dimension at both ends and through the middle. The smallest verified opening is usually the safest starting point for design.
Measure both diagonals
Measure corner to corner in both directions. If the diagonals are different, the opening is not square. A rectangular aluminium roof cannot simply hide a badly racked timber frame without a planned transition, packing detail or structural correction.
Record levels and falls
Measure the top and underside levels at every corner and intermediate support. Do not assume that existing beams are level or that all posts finish at the same height.
Record the timber members
Note the width and depth of every supporting beam and post. Photograph connection points, brackets, bolts, post bases and any areas where the pergola meets the house.
Identify obstructions and services
Record fascia boards, cladding, gutters, downpipes, doors, windows, lights, heaters, power outlets and anything else that may affect installation or future maintenance.
Plan drainage and electrical requirements
Decide where the roof water will leave the aluminium gutter system and how it will reach an appropriate discharge point. For a motorised roof, also plan the motor position, power supply, controls and any rain sensors or automation.
Builder measuring an existing timber pergola before a roof-only louvre retrofit
Understanding Span Limitations
One of the most common mistakes is to look at the maximum advertised size of a louvre system and assume the existing timber can support the same span.
There are actually three different spans to consider.
1. Louvre blade span
Each louvre blade spans between aluminium supports. Blade size, profile and orientation affect how far it can span. Changing the direction of the blades can also change the motor location, water flow and overall bay arrangement.
2. Aluminium frame span
The perimeter beams and any internal aluminium cross-beams have their own limits. Larger openings may require a stronger system, an intermediate beam, a double-bay arrangement or an additional support.
3. Existing timber span
The timber beams, posts, connections and foundations must carry the reactions created by the new roof. In a retrofit, the existing timber is often the controlling limitation, even when the aluminium roof itself is capable of a larger span.
The practical rule is simple: every unsupported member needs its own check.
Large openings may still be possible through an intermediate timber or aluminium beam, extra posts, local timber strengthening, a concealed steel member or a multi-bay roof layout. These should be treated as project-specific design decisions, not assumptions made after a single site measurement.
Drainage, Flashing and Timber Protection
Drainage should be planned at the same time as the roof dimensions. Leaving it until installation can create awkward downpipes, insufficient falls or water being discharged onto the timber structure.
Key points include:
confirming the direction in which the roof and gutters will drain;
providing adequate outlets and downpipe routes;
ensuring water does not discharge onto timber beams, post tops or connections;
detailing the junction between the roof and the house;
allowing for flashing where the new roof meets cladding or an existing roofline; and
preserving access for future gutter and outlet cleaning.
A closed louvre roof is an operable outdoor roof intended to manage normal rainfall when correctly installed and maintained. It should not be treated as identical to a sealed habitable roof. The perimeter interfaces, flashings, outlets and surrounding structure remain critical to the final result.
Common Roof-Only Retrofit Mistakes
The most avoidable problems are usually caused by incomplete planning rather than the louvre blades themselves.
Common mistakes include:
ordering from one width and one projection measurement;
failing to measure the diagonals;
checking the appearance of the timber but not its load path;
assuming a decorative pergola is a structural roof support;
applying the aluminium roof's maximum span to the timber frame;
forgetting the outlet and downpipe route;
allowing no tolerance for timber movement;
overlooking wall flashing and house interfaces;
finalising the frame before power and motor locations are confirmed; and
manufacturing the roof before the final site dimensions are verified.
Choosing the Right Roof-Only Louvre System
The correct roof depends on the opening, the host structure, site exposure, desired operation and level of documentation required.
Made-to-measure options such as suitable Cerberus configurations can work well where the aluminium roof must be adapted to a particular existing opening. More demanding or larger engineered projects may require an Orion system or another project-specific configuration.
The selected product's capability still does not approve the existing timber structure. The final design must bring the aluminium roof, timber support, connections, drainage and site conditions together as one coordinated solution.
Apollo NZ operates as a supply-only specialist. Builders, designers, engineers and installation contractors may be involved depending on the project, its location and the condition of the existing structure.
Homeowner FAQs
Can the louvre roof sit inside the existing timber beams?
Often, yes. The opening must provide suitable support and enough clearance for the perimeter frame, gutters, louvres, motor, drainage and maintenance. An out-of-square opening may require correction or a transition detail.
Will the timber posts or beams need strengthening?
Possibly. Some projects require only a suitable fixing detail, while others may need additional posts, local reinforcement, a new beam or concealed steel support.
Can I measure the pergola myself?
Homeowner measurements and photographs are useful for an initial review. Final manufacturing dimensions and structural assumptions should be checked on site before the order is confirmed.
Can the roof be motorised?
Yes, subject to the selected system. Power, controls, motor access and optional sensors should be planned before manufacture.
What happens if the timber moves later?
Good detailing can allow reasonable construction tolerance and seasonal timber movement. Excessive movement may affect blade alignment, operation, seals and drainage and should be corrected.
Will I need building consent?
Requirements depend on the size, location, attachment method and details of the project. Homeowners should check with the relevant council or an appropriate building professional before committing to the work.
What to Send for an Initial Roof-Only Review
To help identify whether a roof-only louvre solution may be suitable, provide:
the site address and a short description of the outdoor area;
wide photographs showing the complete timber structure;
close-up photographs of beams, posts, connections and post bases;
approximate overall and clear-opening dimensions;
both diagonal measurements where possible;
beam and post sizes;
the preferred louvre direction;
the intended drainage point;
whether manual or motorised operation is preferred; and
any known structural drawings, alterations or existing issues.
Retain the Timber Character Without Guessing at the Structure
A roof-only louvre system can be an excellent way to improve an existing timber pergola without replacing the entire outdoor structure. It can preserve the natural timber appearance while adding more control over sunlight, airflow and normal rainfall.
The best results begin with a realistic assessment of the host frame. Structural capacity, bracing, foundations, squareness, span, drainage, flashing and services should all be considered before the roof is manufactured.