
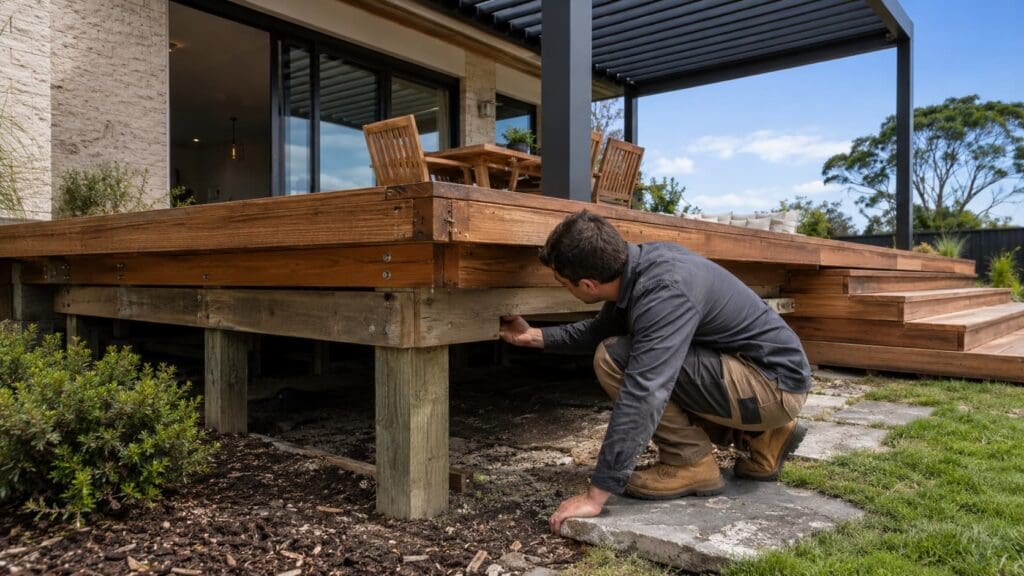
Adding a louvre pergola over an existing deck can turn an exposed outdoor area into a more comfortable space for entertaining, relaxing and year-round use.
However, an existing deck should never automatically be assumed to be strong enough to support a louvre pergola.
A deck may have been designed only to carry people, outdoor furniture and normal residential loads. A louvre pergola introduces additional permanent weight, wind uplift, sideways forces and concentrated loads through its posts. Before installation begins, the deck structure and the ground beneath it need to be assessed.
One of the most important points is that a pergola should not simply be fixed to the decking boards.
Decking is a surface finish. It is normally supported by:
The pergola loads must be transferred through an appropriate structural pathway into suitable foundations or load-bearing parts of the deck.
Bolting a pergola post base through a decking board without confirming what is underneath may create an installation that looks secure but has very limited resistance to uplift or movement.
A modern aluminium louvre pergola may be lighter than a traditional timber roof, but its total weight is only one part of the structural calculation.
The deck may need to support the aluminium frame, louvre blades, motors, gutters, drainage components, lighting and any optional blinds or wall panels.
When strong wind moves across or beneath the roof, it can create significant uplift forces. The structure must be properly anchored so it cannot lift, shift or place excessive force on the existing deck framing.
This is particularly important on exposed, coastal, elevated and hilltop properties.
Wind does not only push upward. It also pushes the pergola sideways. The deck, pergola posts, connections and bracing must work together to resist this lateral movement.
A louvre pergola collects and directs water into its gutter and post drainage system. The deck layout must allow this water to discharge correctly without creating moisture problems around timber framing, foundations or the house.
In parts of New Zealand where snow loading applies, the roof and supporting structure may also need to accommodate the weight of accumulated snow.
New Zealand’s Building Code structural requirements account for loads including people, wind, earthquakes and snow. NZS 3604 provides standard construction methods for many low-rise timber-framed buildings, while designs outside its scope may require specific engineering.
A proper assessment needs to look beyond the visible deck surface.
Older decks may have hidden deterioration even when the upper surface appears acceptable. Inspectors should look for:
A deck that feels firm underfoot may still have weak connections or undersized foundations.
The size, grade, spacing and unsupported span of the joists and bearers need to be confirmed. Pergola posts create concentrated loads, which are different from the more evenly distributed loads produced by people walking across a deck.
A post placed between existing bearers may require additional blocking, doubled framing or a new bearer beneath it.
The existing piles may be adequate for the deck but not for the combined deck-and-pergola structure.
The assessment should consider:
Where the original deck plans are unavailable, parts of the deck may need to be opened for inspection.
There are several ways a louvre pergola may be installed over an existing deck.
In many situations, the safest solution is to make the pergola structurally independent from the deck.
Sections of decking can be removed so the pergola posts extend down to new concrete footings or specifically designed foundations. The decking is then neatly finished around the posts.
This approach allows the deck to remain the finished outdoor floor while the pergola loads are transferred directly into the ground.
It is often preferred where:
Where the deck is in good condition, it may be possible to strengthen it.
This could involve installing new piles, larger bearers, additional joists, solid blocking, bracing or engineered steel connections beneath each pergola post.
The required reinforcement will depend on the pergola dimensions, post positions, wind zone, deck height and existing construction.
A pergola post may sometimes be positioned directly above an existing bearer, pile or foundation.
However, the existing element and every connection beneath it still need to be checked. Having a pile below the post does not automatically mean the connection can resist wind uplift or lateral forces.
Some louvre pergolas are attached to the house on one side and supported by posts on the outer side.
This arrangement requires careful attention to:
Fixing through exterior cladding without a properly designed connection can cause movement, water entry and damage to the building envelope.
Your existing deck is more likely to require structural work when:
Outdoor blinds and walls can materially change how wind acts on a pergola. A relatively open roof structure can begin to behave more like an enclosed outdoor room once multiple sides are closed.
This depends on the size, design, location, attachment method and how the structure is classified.
Under current New Zealand guidance, the pergola exemption applies to simple-framed structures that remain unroofed. A structure with a roof is not covered by that pergola exemption. MBIE specifically states that adding roofing changes an exempt pergola into a roofed structure such as a veranda.
Because a louvre system can close to provide a roof, it should not automatically be treated as an unroofed pergola for consent purposes.
For attached porches and verandas, current exemptions may apply to structures:
The exact exemption depends on the design and construction arrangements.
Larger structures or projects outside the exemption conditions may require building consent. Freestanding systems may fall under different shelter or awning provisions.
Even where building consent is not required, the work must still comply with the Building Code. Local planning controls covering boundaries, site coverage, height, yards and daylight access may also apply.
An alteration must not reduce the existing building’s level of Building Code compliance.
Always check the proposed design with the relevant local council or a suitably qualified building professional before ordering or installing the structure.
To assess whether an existing deck can accommodate a louvre pergola, it helps to provide:
A site inspection may still be required, particularly where structural components are concealed.
An existing deck can often be used beneath a louvre pergola, but that does not necessarily mean the pergola should rely on the deck for structural support.
In many projects, the most practical solution is to retain the deck as the outdoor floor while installing new independent footings for the pergola. In others, targeted strengthening may allow the existing deck structure to be used.
The correct solution depends on what is underneath the decking—not just how the deck looks from above.
Early structural assessment helps avoid unexpected strengthening costs, delays, unsafe fixing methods and damage to the existing deck or house. It also allows the pergola post positions, drainage and optional blinds to be planned correctly before manufacture.
Important: This article provides general information only. Every deck, site and pergola configuration is different. Structural capacity, foundations, Building Code compliance and consent requirements should be confirmed by an appropriately qualified professional and the relevant local council.


