
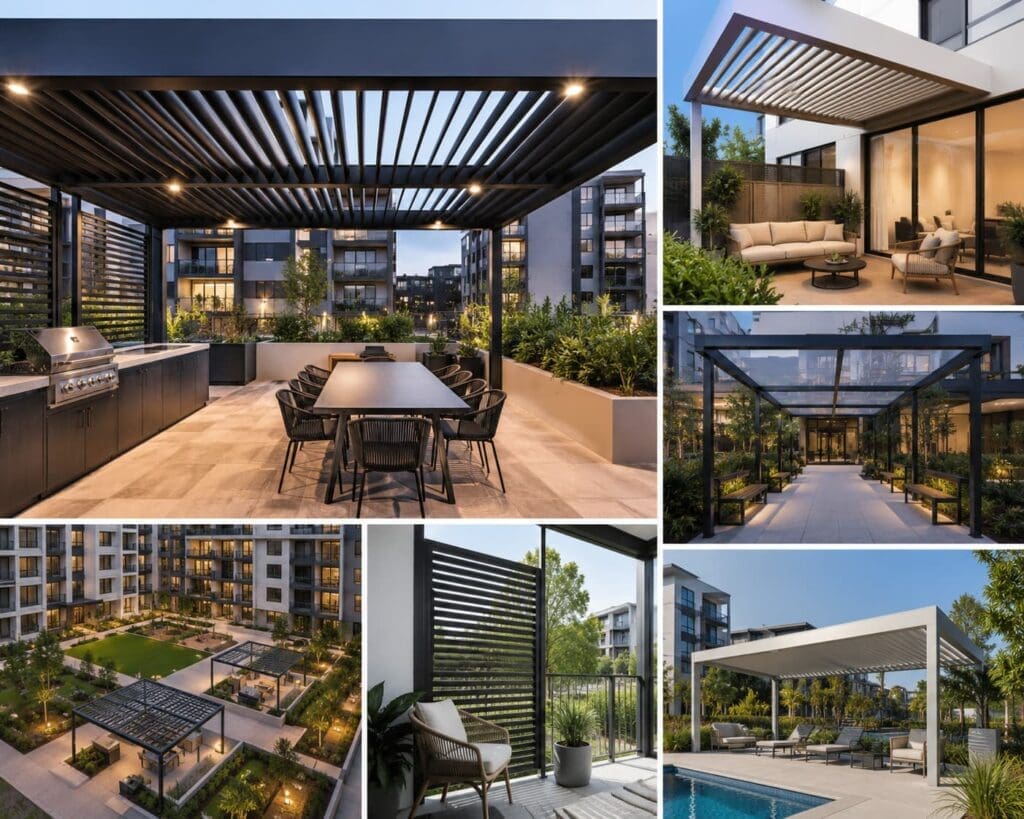
Build-to-rent developments are designed around long-term owner resident experience. Unlike conventional residential projects that may be sold unit by unit, the developer or investment owner often remains responsible for the performance, maintenance and presentation of the entire property.
In New Zealand, build-to-rent generally refers to medium-to-large multi-unit housing created for long-term rental accommodation. Qualifying developments may include 20 or more dwellings under common ownership, with tenants offered longer-term tenancy options. g-term operating model changes how outdoor structures should be planned.
A pergola should not simply be selected because it looks attractive in a development render. Its location, roof type, drainage, controls, materials and maintenance requirements should all support the way the property will operate over many years.
Outdoor areas can help build-to-rent developments provide more than just accommodation. They can create spaces where residents can relax, work, socialise, cook or spend time outside without leaving the property.
Pergolas may be used over:
The strongest results generally come when the pergola is treated as part of the original master plan rather than as an accessory added near the end of construction.
The first planning question should be who will use the structure.
Pergolas installed over individual patios can provide residents with shade, weather protection and a more usable extension of the living area.
For a development containing many similar apartments or townhouses, repeating one or two standard pergola sizes can simplify:
Privacy between neighbouring patios should also be considered. Louvre walls, aluminium screens, shutters or suitable outdoor blinds may help separate spaces without making the outdoor area feel completely enclosed.
Communal pergolas often need to accommodate larger groups and a wider variety of activities.
A shared structure may require:
A communal pergola may also become one of the main visual features used to market the development. Its proportions and finish should therefore be coordinated with the architecture of the surrounding buildings.
Late pergola decisions can create avoidable problems with foundations, drainage, cladding, doors, landscaping and underground services.
The project team should confirm the pergola footprint while working through the wider site plan.
Early coordination should include:
Where a pergola is attached to a building, the connection should be considered as part of the façade and waterproofing design. Fixing a structure through completed cladding without an approved detail can create unnecessary risk.
Build-to-rent developments benefit from repeatable systems, but standardisation does not mean every outdoor area must look exactly the same.
A project might use one core aluminium pergola system with several configurations:
Using common components, colours, motors and controls can make future servicing considerably easier.
The development may still create visual variety through landscaping, furniture, screening and the orientation of each space.
Not every outdoor area requires the same level of weather protection.
An opening louvre roof allows residents or building management to adjust sunlight, shade and ventilation.
This type of system can work well for:
Motorised operation may be appropriate in managed communal spaces, while manual operation can reduce complexity in smaller private areas.
A fixed roof provides permanent rain protection and allows natural light to pass through the structure.
It may suit:
The amount of light and heat entering the area should be considered when choosing between clear, tinted or more opaque roofing.
A retractable roof can provide a more open outdoor experience when conditions are suitable while offering coverage when required.
These systems may be suited to larger premium communal zones, hospitality-style areas or developments where flexibility is a major design objective.
In New Zealand building guidance, a pergola covered by the specific pergola consent exemption is an unroofed, simple-framed structure. Once solid roofing, polycarbonate panels or another weatherproof roof is added, the structure may instead be treated as a veranda or another type of roofed structure. Different consent exemptions, area limits and professional requirements can then apply. ng louvre roof should not automatically be assumed to qualify as an unroofed pergola.
For a build-to-rent project, the architect, engineer and relevant council should confirm:
This should be completed before manufacturing or ordering begins.
Wind conditions can vary significantly within one multi-building development.
Building corners, narrow gaps, podiums, rooftops and courtyards may accelerate or redirect airflow. A location that appears sheltered on a site plan may experience turbulence once the surrounding buildings are constructed.
BRANZ recommends considering building layout, site shape, screens, planting and other elements when managing wind effects around buildings and outdoor areas. planning should assess:
Outdoor blinds and screens should not be used as a substitute for correctly designing the main structure for its site conditions.
A louvre pergola may collect a significant amount of rainwater across its roof area.
The drainage system should move water through gutters, beams and designated posts before discharging it into an approved stormwater route. Water should not simply be released onto paving where it can create ponding, staining or slip hazards.
The design team should confirm:
Where several pergolas are installed, using a consistent drainage arrangement can simplify both construction and future inspections.
Ground-floor and podium apartments may be highly visible from pathways, neighbouring units or communal spaces.
Privacy solutions can include:
The goal should be to provide privacy without completely blocking daylight, ventilation or passive observation of shared areas.
Screening should also be coordinated with wind loading. A solid wall or fully closed blind can place greater pressure on a structure than an open or partially porous screen.
In a privately owned home, the occupant normally controls the pergola. In build-to-rent developments, responsibility may be less obvious.
For communal structures, the project team should decide whether the roof and blinds will be operated by:
Controls should be easy to understand and difficult to misuse.
It may be sensible to prevent residents from operating communal blinds during high winds or leaving a louvre roof in an unsuitable position overnight. Any automated system should still include a safe manual override and clear facilities-management instructions.
Integrated lighting can make outdoor areas more useful during evenings, particularly during winter.
Electrical planning may include:
Cable routes, control boxes and access panels should be incorporated into the design rather than surface-mounted after installation.
The electrical load should also be considered across the whole development. A project containing dozens of motorised pergolas may require a different approach from a single residential installation.
The lowest initial pergola price may not provide the best long-term outcome for a build-to-rent owner.
Whole-of-life assessment should consider:
Aluminium structures are often attractive for multi-unit developments because they do not require the repainting and ongoing timber treatment associated with some alternative materials.
However, aluminium pergolas still require planned cleaning, drainage inspections, fastener checks and servicing of moving components.
The pergola supplier, installer and facilities-management team should agree on a maintenance programme before the development is occupied.
The schedule may include:
For larger developments, every pergola should be numbered or recorded within the property asset-management system.
This allows maintenance teams to identify the exact structure, model, size, motor and replacement component without visiting the site several times.
A visually clean design can still create operational problems when gutters, motors or electrical components cannot be reached safely.
The design should consider:
Where possible, communal pergolas should be serviceable from shared property rather than through a resident’s apartment.
Shared outdoor kitchens are increasingly used as resident amenities, but they require additional planning.
The pergola design must account for:
A roof opening, daylight section or planned appliance zone may be required depending on the equipment being installed.
The appliance model and its clearance requirements should be confirmed before the pergola is manufactured. Cutting through completed louvres or beams to accommodate a late flue can compromise drainage, appearance and structural performance.
Residents should receive simple instructions covering:
Instructions should be available digitally and, where appropriate, displayed near the controls.
A useful pergola brief should identify:
Providing this information early allows the pergola supplier to recommend a system based on the development’s operating needs rather than simply quoting from an approximate size.
Pergolas can help build-to-rent developments create practical outdoor areas, stronger communal amenities and better connections between dwellings and landscaped spaces.
The most successful projects consider much more than appearance. They coordinate the structures with architecture, wind, drainage, electrical services, resident privacy, facilities management and future maintenance.
Apollo NZ supplies aluminium louvre pergolas, fixed-roof systems, retractable options, outdoor blinds, screens, shutters and related outdoor-living products for residential and multi-unit developments.
Systems can be planned around standardised dwelling layouts, larger communal spaces or made-to-measure project requirements. Products are supplied as kitsets, with installation able to be coordinated through suitable contractors or approved installation providers where available.


