
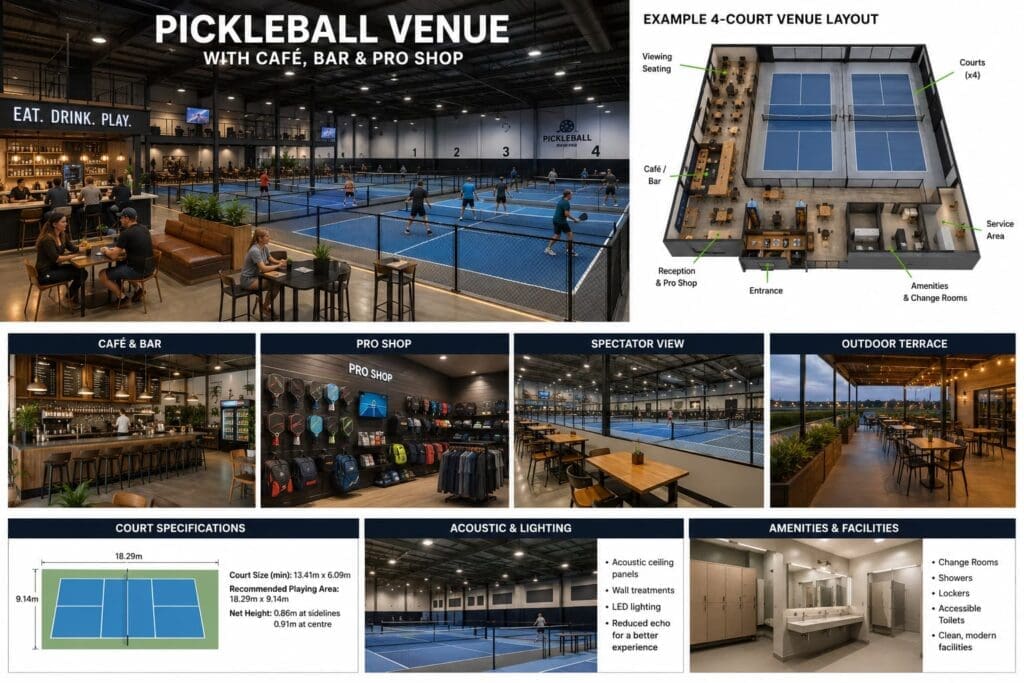
A successful pickleball venue can be much more than a collection of courts.
By adding a café, bar, pro shop or shared social area, a venue can generate revenue before and after court bookings while creating a stronger sense of community. Players may arrive early for coffee, stay after a match for food and drinks, browse equipment or return for social events even when they are not playing.
However, these extra facilities should be included in the original venue design rather than added as an afterthought. Court noise, spectator safety, food preparation, alcohol licensing, customer circulation and storage all need to work together.
This guide explains how to plan a pickleball venue that combines quality courts with a commercially useful hospitality or retail area.
Before designing the building, decide what the venue is primarily intended to be.
Possible models include:
The right balance between courts, food, drinks and retail will depend on the intended customer.
A performance-focused venue may need more courts, coaching areas and equipment sales. A social venue may benefit from a larger bar, comfortable seating, music and casual group bookings. A community venue may place more emphasis on coffee, simple food, accessibility and affordable court hire.
The strongest venues usually have a clear identity rather than trying to be a sports centre, restaurant, nightclub and retail store at the same time.
A regulation pickleball court is approximately 6.09 metres wide and 13.41 metres long. This is only the marked playing area.
Additional run-off space is needed around the court so players can safely move beyond the baselines and sidelines. USA Pickleball guidance identifies an overall area of approximately 9.14 metres by 18.29 metres as a minimum recommended playing surface, with larger areas preferred for new construction and tournament play.
Do not reduce this run-off area simply to fit in another table, bar counter or spectator row.
A commercial venue also needs space for:
For a four-court venue, a basic two-by-two court arrangement may require a playing hall approximately 20 to 22 metres wide and 40 to 43 metres long once court separation and circulation are included. This is a concept allowance only; the final footprint should be confirmed by the court designer, architect and fire engineer.
The hospitality area should feel connected to the action without interfering with play.
A popular arrangement places the café, bar and main seating area along one side of the court hall. Customers can watch matches while food-service staff operate from a separate controlled zone.
Good sightlines are important. A solid wall between the hospitality area and the courts may make the venue feel divided. Alternatives include:
Safety glazing can reduce the risk of loose balls entering dining areas while helping control noise and temperature. The glazing specification should be selected by a suitably qualified designer.
Avoid positioning tables immediately behind a baseline. Players regularly move backwards while watching the ball and should never be placed at risk of colliding with chairs, spectators or serving staff.
Food and drinks should remain within designated hospitality areas.
Spilled drinks can create a serious slip hazard, while food residue can damage surfaces and attract pests. Glass bottles and drinking glasses should not be permitted beside the courts.
Consider using:
Staff should be able to clear tables without crossing active courts or walking through player run-off areas.
A pickleball café does not necessarily need a large restaurant kitchen.
Court venues often experience short periods of heavy demand immediately before and after organised sessions. A menu that is fast to prepare can be more practical than an extensive restaurant offering.
Suitable options may include:
The kitchen and servery should be sized around the venue’s busiest period rather than its average attendance.
A six-court venue could have dozens of players finishing at approximately the same time. If everyone reaches the counter at once, an undersized ordering area can block reception and court access.
Separate the following where practical:
Self-service ordering screens or QR-code ordering can also reduce congestion during leagues and tournaments.
In New Zealand, a food business generally needs to be registered with the appropriate local council or the Ministry for Primary Industries and must operate under the food-safety requirements that apply to its activities. Food businesses are also subject to verification.
A bar can increase customer spending and make the venue attractive for corporate groups, celebrations and evening social leagues.
It also introduces additional responsibilities.
The bar should not undermine the venue’s sporting environment or create safety problems around active courts. Alcohol service works best when it is clearly separated from playing areas and supported by strong operating policies.
Consider:
In New Zealand, selling alcohol to the public requires the appropriate alcohol licence. An on-licence is generally relevant where alcohol is sold for consumption at the premises, although the correct licence and conditions must be confirmed with the local territorial authority.
Liquor licensing should be investigated early. Do not complete the bar fit-out and then assume that the intended trading hours or operating model will automatically be approved.
A pro shop can be one of the easiest additions to a pickleball venue because it does not require a large footprint.
It should be visible from reception and accessible without customers entering the courts.
Core product categories can include:
Avoid carrying too many variations when the venue first opens. A smaller, well-selected product range is easier to manage than a large inventory of slow-moving items.
Demo paddles can be particularly effective. Players can hire or trial a paddle during a session and receive a credit towards its purchase.
The pro shop can also support:
Place small, frequently purchased items near reception, but secure high-value paddles in supervised displays.
Customers should immediately understand where to go when they enter.
A combined reception, court check-in and pro-shop counter can work well for smaller venues. Larger facilities may need separate service points, but these should remain visually connected.
Reception should have access to:
Reception staff should be able to see the main entrance and, ideally, most of the court area.
Pickleball creates a distinctive repetitive sound from paddle contact, ball bounce, player communication and multiple games operating simultaneously.
Inside a large warehouse-style building, hard walls, concrete floors and exposed metal roofing can create significant reverberation. This can make conversation difficult in the café and tiring for staff and players.
Noise should be addressed through the building design, using measures such as:
A few decorative panels near the café are unlikely to solve noise generated by six or eight courts. An acoustic consultant should assess larger indoor facilities before construction or lease commitments are finalised.
Outdoor venues should also consider nearby houses, accommodation, offices and shared boundaries. Court orientation, barriers, operating hours and landscape design can all influence how sound travels beyond the site.
Court lighting should provide even illumination without creating glare when players look upward.
Lights should not be positioned where players lose sight of the ball against bright fittings. The hospitality area may use warmer, lower-level lighting, but this should not spill into the playing area or create reflections on safety glazing.
Separate lighting controls are useful for:
This allows unused courts to be switched off while the hospitality area remains open.
The number and type of sanitary facilities will depend on the venue’s occupancy, intended use and Building Code requirements.
A commercial pickleball facility may need:
New Zealand Building Code provisions address sanitary facilities and accessible use. Buildings open to members of the public may also need accessible routes and facilities that allow people with disabilities to use the building.
Access should be considered throughout the entire customer journey—from the car park and entrance to reception, courts, toilets and hospitality areas.
A well-planned venue has several different movement paths:
These paths should overlap as little as possible.
The kitchen should ideally have a separate service entrance. Waste bins should not be wheeled through reception during busy periods, and food deliveries should not cross active court areas.
Permanent grandstands may not be necessary for everyday operation, but the venue should be able to accommodate additional spectators for finals, exhibitions and tournaments.
Flexible options include:
Keep everyday furniture comfortable but easy to move. Large fixed sofas may look attractive but can restrict tournament layouts and make cleaning difficult.
An outdoor deck, courtyard or covered terrace can increase seating capacity without enlarging the main indoor space.
It may also provide a quieter place for customers away from court noise.
Useful features include:
Outdoor areas should be assessed for noise, wind, sun exposure, smoking controls and liquor-licence boundaries.
Warehouses and underused commercial buildings can appear ideal for indoor pickleball, but not every building can be converted economically.
Before committing to a site, investigate:
In New Zealand, changing the use of a building can require the owner to notify the council even when little or no physical building work is proposed. The council may need to assess matters such as fire safety, accessibility and sanitary facilities for the new use.
A low-cost warehouse can become expensive if extensive fire, accessibility, ventilation or bathroom upgrades are required.
Court hire should remain the foundation of the business, but supplementary income can improve the commercial resilience of the venue.
Potential revenue streams include:
The venue layout should support these activities without interrupting regular court use.
For example, a function room overlooking the courts could be used for corporate briefings during the day and private events in the evening.
A practical four-court indoor venue could include:
More courts may increase booking capacity, but undersized run-off zones and narrow circulation areas can make the venue feel unsafe and uncomfortable.
An oversized commercial kitchen can consume valuable court space and increase construction, staffing and compliance costs.
Once the venue is operating, acoustic upgrades can be disruptive and expensive.
Seating should never reduce player safety space.
Glass drinkware should remain within protected hospitality areas.
Customers are more likely to browse equipment when products are visible from reception and the social area.
Paddles, balls, nets, cleaning machines, tournament equipment, food supplies and furniture all need secure storage.
Planning, building, food and liquor requirements should be investigated before finalising the lease and design.
Before construction begins, confirm:
The most successful pickleball venues are not simply sports halls with a coffee machine placed near the entrance.
They are carefully planned social environments where courts, hospitality, retail and customer circulation work together.
Start with safe, well-proportioned courts. Then position the café, bar or pro shop so it adds to the customer experience without reducing playing space or creating safety problems.
A venue that gives players somewhere comfortable to meet, eat, shop and spend time after a game can build stronger customer loyalty while creating revenue beyond hourly court bookings.


