
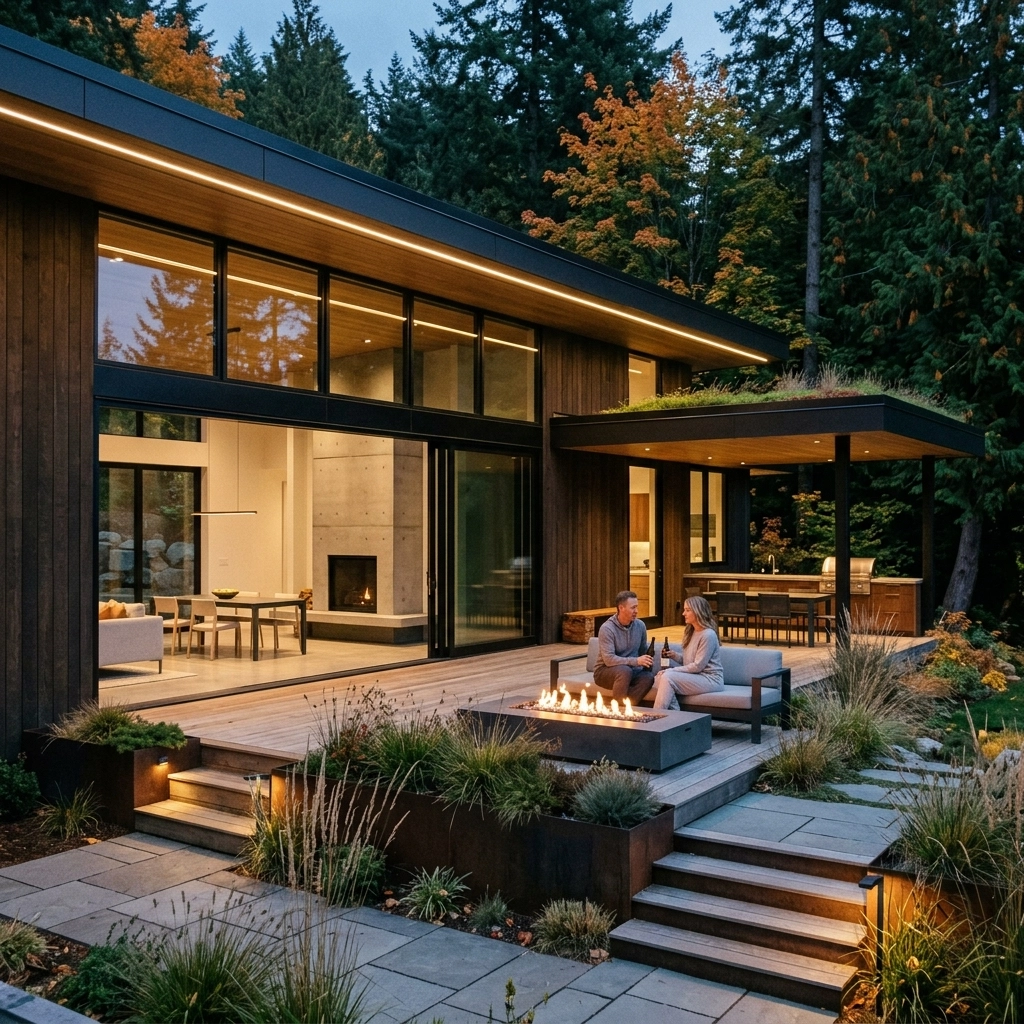
The traditional concept of a pergola has long been defined by its limitations. For decades, outdoor structures were treated as static additions: fixed boxes that offered a singular function, whether that was shade, shelter, or aesthetic appeal. However, as the boundaries between interior living and exterior environments continue to dissolve, the demand for hybrid outdoor architecture has surged.
Architects and high-end designers are no longer looking for "off-the-shelf" solutions. Instead, the focus has shifted toward modular, adaptive systems that can be tailored to the specific micro-climate, orientation, and lifestyle requirements of a site. This is the evolution of the hybrid system: a design philosophy that treats the outdoor canopy not as a product, but as a flexible architectural framework.
The fundamental driver of hybrid design is the recognition that no single outdoor space has uniform needs. A large-scale patio might require complete waterproofing near the building’s entrance, but may benefit from dappled sunlight and natural vine growth further into the garden.
A hybrid system allows designers to break away from the "all-or-nothing" approach. By utilizing a consistent structural frame, different "in-fill" modules can be deployed across the footprint. This creates a cohesive visual language while providing diverse functional zones. This approach is often referred to as Architectural Freedom, where the technical constraints of the structure are secondary to the creative intent of the designer.

To achieve a truly hybrid outdoor environment, one must understand the modular elements that can be combined within a single system. These components are the building blocks of a high-functioning outdoor room.
The cornerstone of any premium outdoor system is the motorised louvre. These dual-walled aluminium blades provide the ultimate control over the environment.
One of the most sophisticated moves in modern landscape design is the use of frame-only extensions. By extending the structural beams without adding a roof, you create a visual "trace" of the building’s architecture into the landscape.
A common issue with large outdoor covers is the loss of natural light in the interior rooms adjacent to the structure. Polycarbonate light sections solve this by replacing louvres with high-performance, UV-stabilized transparent or translucent panels.
In regions with high humidity or for areas designated for outdoor cooking, open airflow zones are essential. By leaving specific modules entirely open to the sky, you create natural thermal chimneys.

A hybrid system is more than just its roof. To elevate the structure to the level of Architectural Digest quality, one must consider the interplay of light and material texture.
Specify integrated LED lighting that follows the lines of the frame. Linear perimeter lighting can accentuate the geometry of the hybrid layout, while recessed spot lighting in the louvre blades provides functional task lighting for dining or cooking areas.
Incorporate diverse textures by pairing the sleek, powder-coated aluminium of the frame with natural elements. Timber battening on the underside of a frame-only section or stone-clad pillars can ground the structure, making it feel like a permanent part of the home’s masonry rather than a temporary addition.
In high-end residential projects, the hybrid system is used to create distinct "rooms" without the need for walls.

For restaurants and boutique hotels, the hybrid design offers a significant return on investment. The ability to cover a large footprint while maintaining "outdoor" status is a key regulatory and aesthetic advantage.
Hospitality layouts often combine open airflow zones near smoking areas or outdoor bars with fully weather-protected louvre zones for main dining. This allows a venue to operate at full capacity regardless of the weather. Furthermore, the modular nature of these systems means they can be scaled to fit awkward urban sites or expansive poolside lounging areas, providing a consistent luxury experience for guests.
Moving "Beyond the Box" requires a higher level of planning. Because hybrid systems involve different load weights and drainage requirements across the various sections, the structural engineering must be precise.

The evolution of outdoor architecture is defined by the move from rigidity to fluidity. The hybrid approach offers a level of customization that was previously only available through fully custom, one-off architectural builds.
Ultimately, hybrid system design is about providing the tools for Architectural Freedom. It allows the creator to look at a site and design a solution that breathes with the environment, rather than simply standing against it. By blending technology with thoughtful spatial planning, the modern outdoor structure becomes the most lived-in and valued part of the contemporary home or commercial property.


