
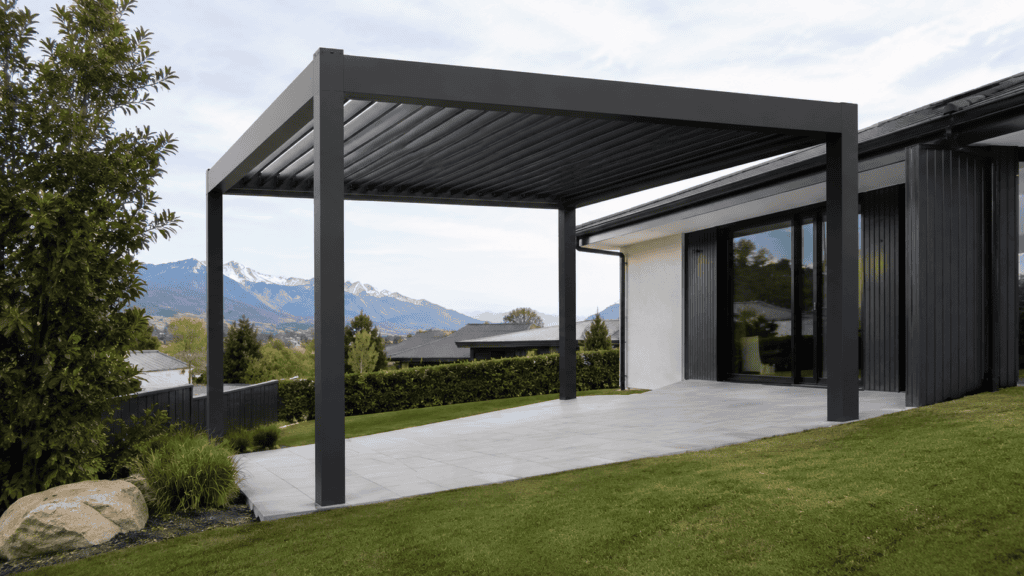
A sloping section, uneven patio, raised deck or split-level outdoor area does not automatically prevent you from installing a louvre pergola. In many cases, a pergola can be adapted to suit the site through customised post heights, correctly designed foundations and careful consideration of drainage, access and structural loads.
The key is to design the pergola around the actual site conditions rather than assuming the ground is level.
Yes, a louvre pergola can usually be installed on a sloping or uneven site.
Depending on the property, the pergola may use:
Every site is different, so accurate measurements and a suitable foundation plan are essential.
Although the ground underneath may slope, the pergola roof structure will normally need to remain level and square.
This is achieved by adjusting the supporting structure beneath it. For example, the posts on the lower side of the site may be longer than those on the higher side.
On some sites, the post lengths can be adjusted during manufacture. On others, the installer may use concrete foundations, steel brackets, plinths or raised mounting points to create a level supporting platform.
The pergola should not simply follow the angle of the ground unless it has been specifically designed as a sloping roof system.
Custom post heights are one of the most common solutions for uneven sites.
If one side of the patio is lower than the other, the posts can be supplied at different lengths so that the roof beams remain level.
The post-height difference must be measured carefully. Even a small error can affect:
Laser measurements are generally preferable to measuring from the ground with a standard tape measure.
A concrete patio may look relatively flat while still having a deliberate fall for drainage. This is common around homes, pools and outdoor entertaining areas.
A slight concrete fall can often be accommodated using adjustable brackets, packers, base plates or small differences in post length.
However, the existing concrete must also be suitable for supporting the pergola. A thin decorative slab may not provide enough strength for the posts and wind loads.
The installer may need to confirm:
It should never be assumed that an existing slab is structurally suitable simply because it is made from concrete.
A louvre pergola can sometimes be installed on a raised timber or composite deck, but the pergola posts should not normally rely only on the deck boards.
Decking boards are generally a surface material rather than a structural foundation.
The pergola loads may need to be transferred through the deck to:
The deck must be assessed for the additional weight, uplift and sideways forces created by the pergola.
This is particularly important when the site is exposed to strong winds.
On steeper sites, individual pergola posts may be installed on foundations positioned at different levels.
This is known as a stepped foundation arrangement.
The concrete foundations follow the shape of the land, while the post heights compensate for the difference in elevation. The top of the pergola remains level even though the foundations are not all at the same height.
Stepped foundations can be useful for:
The location and depth of each footing should be determined before the pergola is ordered.
It may be possible, but retaining walls require additional consideration.
Pergola foundations should not be placed in a location that could weaken or overload the retaining wall. Excavating too close to the wall may affect the soil supporting it.
The pergola should also not be attached directly to a retaining wall unless the wall has been specifically assessed as suitable for the additional load.
Important considerations include:
Professional advice may be required for pergolas positioned close to significant retaining walls.
Both freestanding and wall-mounted pergolas can work on uneven sites.
A freestanding pergola uses posts around the perimeter. This can provide more flexibility because each post can be positioned and adjusted independently.
It may also avoid placing additional loads on the house.
A wall-mounted pergola uses the home for support along one side, with posts supporting the outer edge.
This can reduce the number of posts, but the house structure must be suitable for the connection. The installer will also need to account for the difference between the wall connection height and the ground level at the outer posts.
Fixing only to fascia boards or decorative cladding is generally not appropriate. The connection needs to reach suitable structural framing.
Drainage is especially important on sloping properties.
Water from a louvre pergola is normally collected within the roof gutters, directed towards the posts and discharged down through the post drainage system.
The installer must consider where that water will go after it reaches ground level.
Discharge points should not direct water towards:
The surrounding ground may slope naturally, but that does not guarantee the pergola water will drain safely.
Stormwater connections, soakage solutions or surface drainage channels may be required depending on the property.
An uneven site becomes more important when outdoor blinds, shutters, fixed walls or sliding glass doors are being added.
These products need accurately aligned openings.
A track blind requires the side tracks to remain parallel and vertical. Sliding glass doors require a level bottom track. Even small discrepancies can affect operation.
If the pergola will eventually include enclosed sides, this should be considered during the original measurement and foundation process.
Trying to correct an uneven floor after the pergola has been installed can be difficult and expensive.
Sloping and elevated properties are often more exposed to wind than flat, sheltered sections.
Wind can accelerate across hillsides, open valleys, coastal areas and exposed ridgelines. A location that feels calm at ground level may still experience substantial wind pressure around the pergola roof.
The pergola design may need to consider:
Adding blinds or solid walls can also change how wind acts on the structure.
A basic width-and-depth measurement is often not enough.
Useful site measurements may include:
Photos and videos are helpful, but they should not replace accurate measurements.
Many patios and decks contain deliberate falls that are difficult to notice visually.
Standard post lengths may not suit a site with significant height differences.
The pergola needs to connect to structural framing or suitable foundations.
Pergola drainage must be directed somewhere appropriate after it exits the posts.
All height measurements should be taken from a consistent datum or laser level.
An uneven floor can create large gaps underneath blinds or prevent glass doors from operating correctly.
Foundations and excavation can affect the stability and drainage of a retaining structure.
It can.
Additional costs may come from:
A mild fall across a concrete patio may require only minor adjustments. A steep hillside or raised deck may require a more involved structural solution.
Requirements depend on the pergola size, attachment method, location, site conditions and local regulations.
Engineering or professional assessment may be required where the pergola is:
Property owners should confirm applicable building, planning and boundary requirements before installation.
A sloping or uneven site is usually a design consideration rather than a reason to rule out a louvre pergola.
With accurate site measurements, suitable foundations and correctly sized posts, the pergola roof can remain level while the supporting structure accommodates the changing ground height.
The earlier the slope, drainage, deck construction and retaining walls are identified, the easier it is to manufacture and install a pergola that fits the property correctly.


