
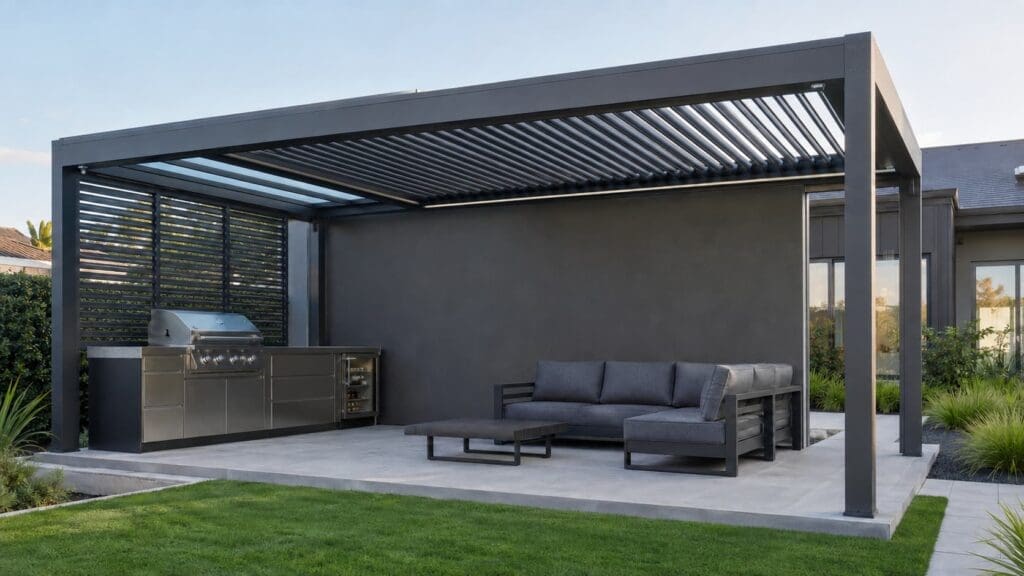
Louvre roofs provide excellent control over sunlight, shade and ventilation. However, when the louvres are closed for rain protection, the area underneath can become darker—particularly when the roof is attached to the house.
A daylight panel offers a practical solution. By incorporating a fixed transparent or translucent section into the roof, natural light can continue to enter the outdoor area even when the surrounding louvres are closed.
A daylight panel is a fixed roof section installed within or alongside the opening louvre roof. Depending on the selected system and design, it may be manufactured using:
Rather than opening and closing like the aluminium louvres, the panel remains permanently fixed. It acts as a skylight within the overall pergola roof.
The main benefit is the ability to maintain natural light during wet weather. When the louvres are closed, the daylight panel continues to allow light into the covered space.
This can make the outdoor area feel brighter and more welcoming throughout the year.
An attached pergola can reduce the amount of daylight reaching nearby doors and windows. This is particularly noticeable when the structure is installed outside a living room, dining room or kitchen.
Positioning a daylight panel close to the house can help natural light reach these interior areas.
A well-positioned daylight section may reduce the need to use pergola lighting during the daytime. Integrated LED lighting can still be used in the evening, while the panel supplies natural light during daylight hours.
The panel remains closed and weather-resistant while still allowing light through. This gives the area the protection of a fixed roof section without making the entire pergola feel enclosed.
Daylight panels can also become part of the pergola’s visual design. They may be positioned as:
The best position will depend on the roof layout, direction of the sun and how the space will be used.
Both materials can be suitable, but they offer different advantages.
Polycarbonate is lightweight, impact-resistant and available in several finishes and thicknesses. It is often the most practical option for a daylight bay within a kitset louvre system.
Clear panels provide maximum natural light, while tinted or diffused panels can help reduce glare.
Glass can provide a clean, premium appearance and excellent clarity. However, it is considerably heavier than polycarbonate and may require additional structural support.
Only suitable safety glass should be used, with its weight and fixing requirements considered during the initial roof design.
A daylight panel should be positioned where the natural light will provide the greatest benefit. For an attached pergola, this is often near the wall of the house and above existing windows or sliding doors.
For a freestanding pergola, a central panel may distribute light more evenly across the covered area.
More light is not always better. A clear panel exposed to strong afternoon sun may introduce additional glare and heat.
The orientation of the property should be considered before selecting the panel location and material. A tinted or diffused finish may be more comfortable in particularly sunny positions.
Transparent roofing can increase solar heat beneath the pergola. The effect will depend on:
A smaller, strategically positioned panel can often provide useful daylight without creating excessive heat.
The daylight section must integrate correctly with the pergola’s gutters, beams and roof drainage system.
Water should be directed away from the fixed panel and into the pergola’s normal drainage channels. Seals, flashings and panel supports must be planned as part of the original roof design.
A daylight panel cannot simply be added anywhere after the louvre roof has been manufactured. The roof layout may require dedicated beams, panel supports and drainage details.
The proposed material, dimensions and location should be confirmed before manufacturing begins.
Like any transparent exterior surface, daylight panels will gradually collect dust, pollen, salt and other airborne material.
The roof should be designed so the panel can be accessed safely for periodic cleaning. Coastal properties may require more frequent maintenance to prevent salt build-up.
Retrofitting may be possible in some situations, but it is generally easier and more cost-effective to include the panel during the original design process.
Adding one later could require:
If a daylight panel may be needed, it is worth discussing it before the louvre roof is ordered.
Made-to-measure systems such as the Apollo NZ Cerberus Plus can be planned with fixed daylight sections where the roof configuration allows.
The final design will depend on the overall pergola dimensions, louvre direction, supporting structure, drainage arrangement and selected panel material.
When requesting a design, it is helpful to provide:
A daylight panel should provide useful natural light without creating unnecessary glare or heat. Its position, size and material are just as important as the panel itself.
When incorporated into the original roof design, a daylight section can make a louvre pergola brighter, more comfortable and better connected to the adjoining home.


