
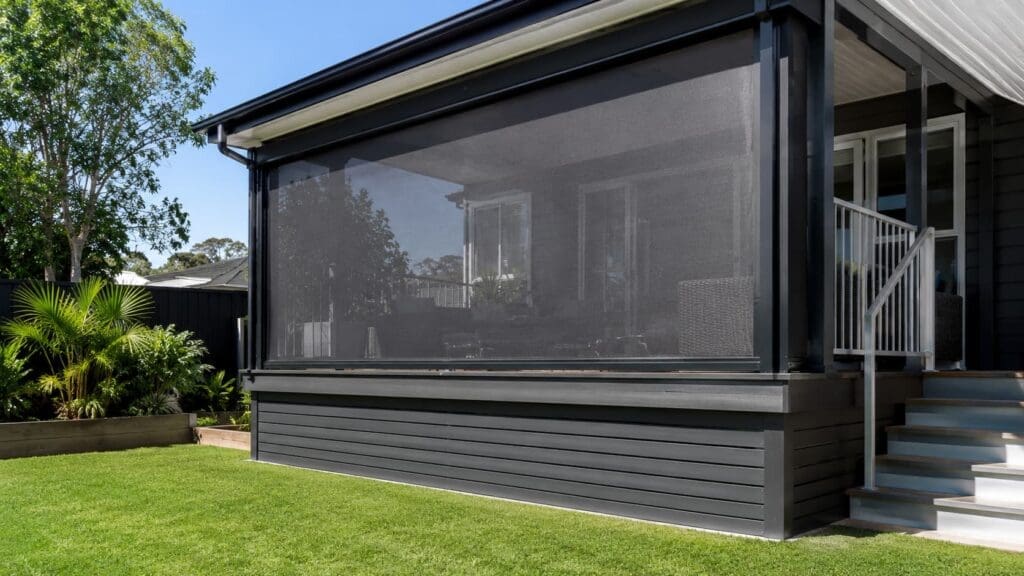
When planning outdoor blinds for a pergola, veranda, deck, or covered entertainment area, one important detail is often overlooked: where should the blind finish?
Should the bottom rail stop at deck level, or should the blind extend below the edge of the deck?
For most outdoor living areas, the blind should finish at—or just above—the deck surface. However, there are situations where extending the blind below deck level can provide additional protection. The correct solution depends on the structure, wind exposure, deck design, drainage, and how the outdoor space will be used.
In most pergola and patio installations, an outdoor blind is designed to close against the deck, concrete slab, tiled surface, or another solid floor.
This gives the blind’s bottom rail a clear and consistent finishing point while keeping the operating area neat and accessible.
Finishing at deck level is normally the preferred option because it:
For tracked outdoor blinds, the side tracks are normally installed between the pergola posts or against the surrounding structure, with the bottom rail lowering towards the deck surface.
The exact finishing clearance will depend on the blind model, bottom rail, track system, deck slope, and installation requirements.
An outdoor blind should not be installed so that the fabric or bottom rail drags heavily across the deck.
Continuous contact can cause:
Timber decks can also move slightly over time due to moisture, temperature changes, and natural expansion. A suitable operating clearance allows the blind to move without catching on individual deck boards.
There are some situations where an outdoor blind may benefit from extending below the main deck line.
This is most common when the deck is raised above ground level and there is an open gap beneath the deck edge.
An extended blind may help reduce:
However, extending an outdoor blind below deck level requires careful planning. A standard blind should not simply hang unsupported past the edge of the deck.
The lower section may require additional framing, a vertical fascia, an extended post, a fixed panel, or another solid structure that allows the blind tracks and bottom rail to operate correctly.
Outdoor blinds work best when they are installed inside a properly framed opening.
Allowing a blind to extend below the deck without side support can expose the lower portion to additional wind pressure. The fabric may move, flap, pull out of alignment, or place unnecessary stress on the side tracks and bottom rail.
This can be particularly important in exposed coastal, rural, elevated, or high-wind locations.
A zip-track blind helps retain the fabric within the side channels, but the tracks still need to continue down to the blind’s finishing point. If the tracks stop at deck level while the fabric continues below, the unsupported section will not have the same stability.
Where there is an open gap below an elevated deck, installing a fascia or fixed lower panel may be more practical than extending the moving blind.
A deck fascia can:
The fascia may be made from timber, aluminium, composite decking, sheet material, screening, or another weather-resistant product that suits the structure.
The outdoor blind can then finish normally at deck level while the fixed fascia deals with the area below.
Outdoor blinds require additional consideration when installed above a sloping or uneven deck.
The blind’s bottom rail normally remains level, while the deck beneath it may rise or fall. This can create a larger gap at one side of the opening.
Possible solutions include:
The blind should not be manufactured to match an uneven surface unless the system has specifically been designed for that application.
Accurate measurements should be taken at several points across the opening before the blind is ordered.
Outdoor areas need to drain water effectively.
A blind installed too close to the deck can trap leaves, dirt, and surface water around the bottom rail. Water should not be prevented from flowing away from the structure.
Before determining the final blind height, consider:
The blind should provide weather protection without creating a barrier that traps water inside the outdoor area.
Extending an outdoor blind below deck level does not automatically make the area windproof.
Wind can enter through roof gaps, open corners, drainage openings, floor gaps, and adjoining sides. Closing one small section may simply redirect wind pressure towards another part of the structure.
For exposed locations, the complete enclosure should be considered, including:
Mesh outdoor blinds are generally better suited to windy environments than solid PVC because the fabric allows a controlled amount of air to pass through it. Solid PVC creates a larger surface for wind pressure to act against.
Regardless of the blind type, outdoor blinds should normally be raised during severe or unusually high winds.
For most residential pergolas, patios, and covered decks, the best approach is to have the outdoor blind finish at or slightly above deck level.
Extending below the deck should only be considered where:
Where the purpose is simply to hide or protect the space below the deck, a fixed fascia or lower panel is often the cleaner and more reliable solution.
Apollo NZ can supply Titan outdoor blinds for pergolas, verandas, decks, commercial areas, and other covered outdoor spaces.
Titan blinds are available with a range of mesh openness levels, cassette sizes, operating options, and track configurations. The correct finishing height should be determined from the structure, deck condition, wind exposure, and overall dimensions of the opening.
Every project should be measured individually, particularly where there are uneven decks, exposed edges, unusual post positions, or gaps beneath the main floor level.
The blind should close near the deck, but it should not drag heavily across the surface. The required clearance depends on the blind system and the condition of the deck.
It may be possible, but the tracks and surrounding framing must continue to the lower finishing point. An unsupported fabric extension is generally not recommended.
It may reduce wind entering through an open lower gap, but the complete structure must be considered. Wind can still enter through other openings.
A fixed fascia, panel, or screen is often more practical than extending the moving blind below deck level.
Yes, but the uneven surface may create inconsistent gaps beneath the bottom rail. A threshold, finishing strip, fixed panel, or structural adjustment may be required.
In most installations, outdoor blinds should finish neatly at deck level rather than extending below it.
Where there is an open or exposed area beneath the deck, consider adding a fixed fascia or lower panel. This gives the blind a solid finishing point, improves stability, and provides a cleaner result without exposing the blind fabric to unnecessary wind and wear.
The final design should always account for the blind system, supporting structure, drainage, deck condition, and wind exposure.


