
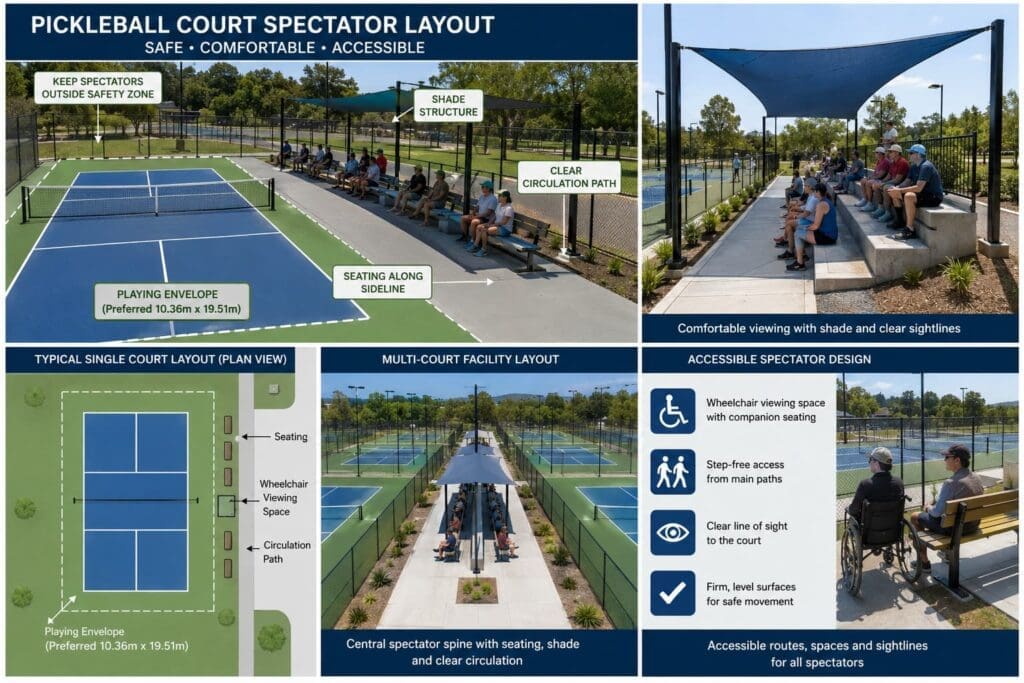
Pickleball courts are often designed around the players, surface and fencing. However, a successful court facility must also provide safe, comfortable and practical places for spectators.
A well-planned pickleball court spectator layout keeps people clear of active play, protects sightlines, improves accessibility and prevents spectators from blocking gates or circulation routes. This becomes especially important at clubs, schools, retirement villages, resorts and multi-court facilities where several matches may be running at once.
The marked pickleball court measures 6.10 metres wide by 13.41 metres long. This is only the line-marked playing area and does not include the space players need beyond the baselines and sidelines.
USA Pickleball recommends a minimum total playing surface of approximately 9.14 metres by 18.29 metres. A preferred total area is approximately 10.36 metres by 19.51 metres. The additional space provides safer movement around the court and allows players to retrieve wide or deep shots.
Spectator seating, benches, rubbish bins, shade posts and other permanent objects should normally be positioned outside this playing envelope.
A common planning mistake is to measure from the painted court line rather than from the edge of the full safety area. A bench that appears several metres from the baseline may still interfere with players if it has been placed inside the recommended runoff zone.
For most courts, the best spectator position is beside a sideline rather than immediately behind a baseline.
Sideline seating generally provides:
Where possible, position seating near the centre section of the court, approximately in line with the net. This gives spectators a clear view without placing them directly behind a player preparing to serve.
Baseline seating can still be used, but it should be set well beyond the playing envelope and protected by suitable fencing or screening. It is normally better suited to tournament courts where the available site provides generous separation.
The preferred 10.36-by-19.51-metre playing envelope should be treated as player space.
Beyond this area, allow additional room for:
As practical planning guidance, a simple bench requires less space than a busy public viewing area. A larger spectator zone may need separate strips for seating and circulation so people walking past do not block the view.
Where space is limited, placing the spectator zone outside the perimeter fence is generally safer than reducing the player runoff area.
Players should be able to enter and leave a court without walking through a row of spectators. Spectators should also be able to reach seating without crossing an active court or passing behind players during a rally.
A good layout provides:
At multi-court facilities, one central spectator walkway can serve several courts. Seating can then be arranged along one side of each court or around a designated feature court.
Avoid creating narrow dead ends between fences. These areas quickly become congested when players, spectators and equipment bags collect in the same location.
A multi-court pickleball facility requires more coordination than several individual courts placed beside one another.
One effective arrangement is to create a central spectator spine with courts positioned on either side. Benches, accessible seating and shade can face the courts while the main circulation route remains behind the seated spectators.
Another option is to place most public seating around one feature or tournament court while providing smaller waiting benches beside the remaining courts.
Important multi-court considerations include:
Internal fencing or divider netting can help stop balls rolling into adjacent matches. It can also guide spectators towards designated viewing areas instead of allowing them to stand between active courts.
Perimeter fencing keeps balls within the playing area and separates spectators from active play. However, heavy fencing, poorly placed posts or dense screening can reduce visibility.
For spectator-facing boundaries, consider:
Shade cloth and windscreens can improve comfort but may also block views. Use them selectively rather than covering every spectator-facing fence panel.
Fence posts, seats and other fixed objects are treated as permanent objects around the court, reinforcing the importance of keeping them outside the player safety area.
Pickleball matches can last long enough for spectators to experience significant sun exposure. Shade is especially valuable at retirement communities, resorts, schools and tournament venues.
Shade options include:
Shade posts must not intrude into the playing envelope or create hazards beside gates and pathways.
Where possible, orient outdoor courts north to south. USA Pickleball recommends this orientation to reduce the effect of low-angle sunlight in players’ eyes.
The court orientation should also be considered when placing spectator seating. A viewing area that faces directly into afternoon sun may be uncomfortable even when the court itself is correctly orientated.
Accessible spectator planning should be included from the beginning rather than added after the courts have been completed.
An accessible route should connect parking, entrances, spectator areas, amenities and courts. Official accessibility guidance for sports facilities emphasises connected accessible routes, wheelchair viewing spaces, companion seating and equivalent lines of sight.
Accessible spectator areas should provide:
For New Zealand projects, accessibility provisions should be checked against the applicable Building Code requirements, including Clause D1 Access Routes, along with any project-specific consent requirements.
People should not need to stand directly against the fence to see the match.
For a single row of benches, placing the seating slightly above the surrounding path may improve the view, but any change in level must be carefully designed for accessibility and edge protection.
For two or more rows, consider tiered seating or staggered benches. The rear row should be high enough to see over the row in front without creating a fall risk or requiring unnecessarily steep steps.
Sightlines can also be protected by:
Spectator areas can become gathering spaces before and after matches. This is positive for clubs and community facilities, but it may increase noise near neighbours, accommodation rooms or other recreation areas.
Where noise sensitivity is important, spectator areas can be positioned:
Seating should not be placed where conversation could distract players during serves or where spectators are likely to lean against court fencing.
A spectator area becomes much more useful when basic amenities are considered during the initial design.
Depending on the size and use of the facility, these may include:
Bins and equipment storage should be positioned behind or beside the spectator zone, not between spectators and the court.
Lighting should illuminate paths and seating without producing glare for players. Light fittings and support poles should be coordinated with the fencing, court orientation and spectator layout.
Several problems appear repeatedly in pickleball court projects.
Players often move beyond the baseline when returning deep shots. Seating in this area can become a collision hazard.
Court gates need clear approaches on both sides. Do not position seating where waiting spectators will obstruct players entering or leaving.
Leaving a small space at the end of a bench is not always enough. The position should connect to an accessible route and provide a comparable view of the match.
Provide enough depth for both seated viewing and movement behind the seating.
Retrofitted shade posts may interfere with paths, drainage, fencing or player runoff. Include shade foundations in the original court plan.
Narrow spaces between active courts may be exposed to balls from both directions. Use suitable separation and keep spectators outside court safety areas.
For a typical community or club court, a practical arrangement is:
Larger facilities can repeat this arrangement across several courts or create a central shared viewing area.
Spectator areas should not be treated as leftover space around a completed court.
The strongest pickleball court spectator layout begins with the full player safety envelope and then adds seating, accessibility, circulation, shade and supporting amenities beyond it.
Early planning produces a court facility that is safer for players, more comfortable for visitors and easier to manage during social games, competitions and community events.
Apollo NZ can assist with planning sports flooring, court layouts, perimeter systems and supporting outdoor structures for pickleball projects throughout New Zealand and the Pacific.


