
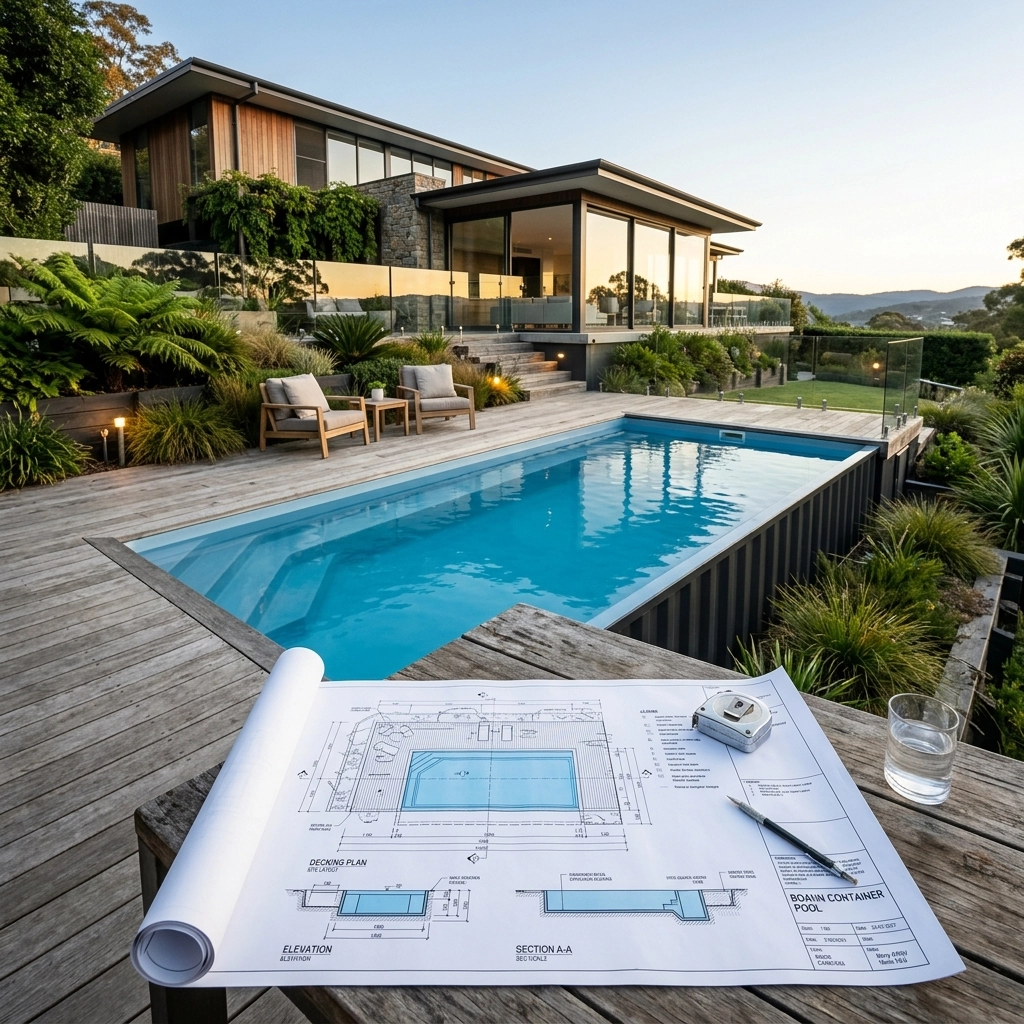
The transition from a conceptual outdoor design to a functional, water-filled reality is a journey of technical precision. While the aesthetic appeal of a container pool: with its sleek industrial lines and modern silhouette: is what captures the imagination, it is the underlying engineering that ensures long-term viability. For those investing in a Boann Container Pool, whether as a turnkey installation or a ambitious DIY project, the process does not begin with an excavator. It begins with a Computer-Aided Design (CAD) drawing.
In the world of high-end outdoor design, "eyeballing it" is not an option. A container pool represents a significant concentration of weight and pressure. A standard 20-foot container pool can hold approximately 30,000 liters of water, weighing in at roughly 30 tonnes. Managing that mass requires more than just a sturdy box; it requires a structural roadmap.
Structural clarity is the primary benefit of a professional CAD drawing. It moves the project out of the realm of guesswork and into the realm of architectural certainty. For any project: be it a residential backyard or a commercial hospitality space: the CAD file serves as the "source of truth" for every contractor involved.
When you analyze a CAD drawing for a modular pool, you are looking at a multi-layered document that addresses several critical factors:

A comprehensive CAD drawing is far more than a simple 3D render. It is a technical schematic that details the internal and external "organs" of the pool system. For the Boann range, these drawings are essential for mapping out the high-performance features that define the brand.
Standard shipping containers are designed to carry weight on their corners, not to hold thousands of kilograms of outward water pressure against their side walls. Structural bracing is the most critical element included in the CAD drawings. These schematics specify the location and thickness of the steel reinforcement ribs required to prevent the walls from bowing or failing under hydrostatic pressure.
One of the most sought-after features of the Boann modular container pools is the inclusion of glass viewing panels. A CAD drawing specifies the exact positioning of these panels. This is not merely for aesthetics; the drawing dictates how the steel frame must be modified and reinforced around the glass to maintain structural integrity while ensuring a watertight seal.
The drawings outline the precise location of stairs, benches, and ladders. By visualizing these in a CAD environment, designers can ensure that the entry points do not interfere with the pool’s internal filtration flow or the structural bracing.
A pool is a living system. It requires filtration, pumps, and often heating and lighting. The CAD drawing provides a blueprint for the conduit runs and plumbing lines. This allows site contractors to know exactly where the electrical and water connections will emerge, preventing costly on-site adjustments.
For the DIY enthusiast, the "shell-only" or design-led approach to a container pool is a popular route. However, the complexity of modifying a Corten steel container is often underestimated. This is where the importance of CAD drawings for Boann container pools becomes undeniable.
Provide your fabrication team with the CAD files to ensure that every cut made to the container is backed by engineering logic. Specify the exact dimensions for the interior lining and insulation. Without these drawings, a DIY project risks structural failure or, at the very least, a finish that feels "handmade" rather than "architectural."
Using a CAD roadmap allows DIYers to:
A container pool is only as stable as the ground it sits on. One of the most common mistakes in pool installation is inadequate site preparation. The CAD drawing is the ultimate tool for foundation planning.
Describe the pool’s footprint to your concreter using the exact dimensions from the drawing. Because container pools are heavy, they typically require a reinforced concrete pad or a series of structural footings. The CAD drawing allows an engineer to calculate the soil bearing capacity required based on the concentrated loads shown in the plans.
Furthermore, the drawings assist with logistics and craneage. Knowing the exact dimensions and center of gravity (often marked in technical files) allows crane operators to plan the "pick and drop" with precision, especially in tight urban spaces or perched hillside locations.
For those opting for a turnkey Boann model, the CAD drawing ensures that luxury features are seamlessly integrated into the build rather than added as afterthoughts. Precision planning in the design phase allows for the inclusion of:
Beyond the technical requirements, CAD drawings provide design confidence. They allow the homeowner or architect to see how the pool will interact with other elements of the property.
Will the pool's height obstruct the view from the living room? Does the glass panel align with the sunset? By importing the pool’s CAD data into a broader site plan, you can perform a sunlight analysis and adjust the orientation before a single piece of steel is cut. This level of planning is what separates a standard backyard pool from a curated architectural statement.
Highlight the importance of the "blueprint-to-reality" phase. It is much easier to move a pool five degrees to the left on a screen than it is to move 30 tonnes of steel and water once it has been plumbed in.
As outdoor spaces become more sophisticated, the demand for "plug-and-play" solutions increases. However, "plug-and-play" only works if the "plug" matches the "socket." The CAD drawing is the bridge between the factory and your backyard.
For projects requiring a high degree of integration: such as pools that are partially recessed into a slope or those that connect directly to a modern outdoor entertainment zone: the drawing acts as the master coordinate system.

The success of a Boann Container Pool project rests on the quality of its initial documentation. The CAD drawing is not an optional extra; it is the foundational document that governs the entire lifecycle of the pool.
For any serious outdoor project, the goal is to create a space that is as durable as it is beautiful. By prioritizing structural precision through CAD drawings, you ensure that your investment is built on a foundation of engineering excellence. For more information on starting this process, you can view the Boann project journey resources to understand the technical requirements of your specific site.


