
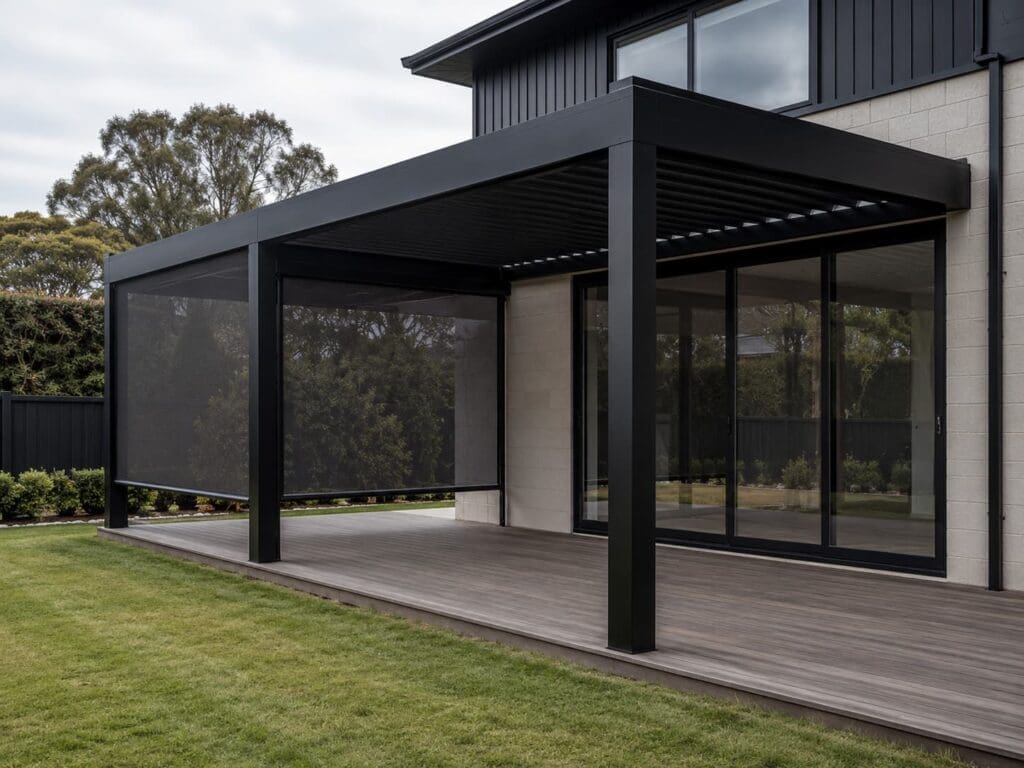
Choosing the correct pergola height is about more than appearance. The height affects shade, airflow, weather protection, privacy and how comfortably the structure connects with your home.
A pergola that is too low can feel enclosed and may trap heat. One that is too high can look disconnected from the house, provide less useful shade and make outdoor blinds less effective.
For most New Zealand homes, a pergola height of approximately 2.4 to 2.7 metres works well. However, the ideal measurement depends on the size of the pergola, the height of the house, the intended use of the area and whether accessories such as outdoor blinds, heaters or fans will be installed.
As a practical rule of thumb, common pergola heights are:
Many residential aluminium pergola systems use a standard post height of approximately 2.5 metres. This generally provides comfortable headroom while keeping the roof close enough to offer useful shade and weather protection.
The correct height should still be confirmed for the individual property rather than selected from a standard measurement alone.
Before comparing pergola dimensions, confirm what the stated height refers to.
Pergola height may mean:
These measurements can be different.
For example, a pergola listed as 2.5 metres high may provide slightly less than 2.5 metres of clear space beneath its beams. A sloping roof may also be considerably higher at the house connection than it is at the front.
Always confirm the finished clearance beneath the lowest beam, particularly when the pergola will be installed over a raised deck.
For many residential installations, 2.5 metres is an effective starting point.
At this height, a pergola will usually:
A 2.5-metre structure also tends to suit common door and window heights without leaving an excessive gap above the joinery.
However, the pergola may need to be higher where the house has tall sliding doors, elevated foundations or unusually high eaves.
A pergola in the 2.3 to 2.4-metre range may work well for a smaller courtyard, townhouse patio or sheltered outdoor dining area.
A slightly lower structure can create a more intimate space and may provide stronger protection from low-angle sun.
Lower pergolas can also improve the performance of outdoor blinds by reducing the amount of exposed space around the structure.
Care is still required. If the pergola is too low:
The underside of beams, motors, heaters and other accessories must all be considered when determining the final clearance.
A height between 2.7 and 3 metres may be more appropriate when the pergola covers a large entertainment area or is being connected to a taller home.
Additional height can help a large structure feel proportional and provide more open views across the property.
A higher pergola may also be useful when installing:
However, more height is not always better.
As the roof moves further away from the occupied area, it can provide less effective shade from low-angle sun. Taller structures may also require longer outdoor blinds, larger posts or additional structural consideration.
The pergola should look like it belongs beside the house rather than appearing as a separate structure placed against it.
For a wall-mounted pergola, the available fixing height is often controlled by:
Ideally, the pergola should sit above the top of exterior doors while remaining visually aligned with the house.
Attaching a pergola directly to a fascia without confirming its structural capacity should be avoided. The fixing point must be suitable for the loads created by the structure.
Where the available wall height is limited, a freestanding pergola positioned close to the house may provide a better solution.
Pergola height should remain proportional to its width and depth.
A small 3 × 3 metre pergola may look oversized if it is three metres high. Conversely, a large 6 × 4 metre structure can feel compressed if the beams are set too low.
As a general design approach:
The beam dimensions also affect how the height is perceived. A heavy-duty structure with deep beams may need slightly taller posts to maintain comfortable clearance underneath.
Pergola height should be measured from the finished surface level, not from unfinished ground.
This becomes especially important when the installation area will later receive:
Adding a deck or paved surface after the pergola has been measured can reduce the final headroom.
For example, raising the finished surface by 150 millimetres can turn a comfortable 2.5-metre pergola into a noticeably lower structure.
The final floor or deck level should therefore be confirmed before the pergola is manufactured.
Outdoor blinds should be considered during the initial pergola design rather than added as an afterthought.
The height affects:
An unnecessarily tall pergola requires longer blinds, which may increase movement and reduce the sheltered feeling of the space.
The blind cassette should fit neatly beneath or against the pergola beam, with the side tracks extending down to the finished deck or paving level.
Accurate finished-height measurements are particularly important when ordering motorised track blinds.
Accessories can reduce usable headroom.
A heater mounted beneath a low beam may sit uncomfortably close to people or furniture. A ceiling fan also needs sufficient clearance from both the roof and the occupied area beneath it.
Before finalising the height, consider:
Appliance manufacturers’ installation and safety requirements should always be followed.
Yes. Roof height changes how sunlight enters the outdoor area.
A lower roof generally provides stronger shade from angled sun, while a higher roof allows more morning and afternoon sunlight underneath.
This is particularly important on west-facing outdoor areas, where low afternoon sun can enter beneath a high pergola roof.
Adjustable louvre roofs can help control overhead sunlight, but side blinds or louvre walls may still be needed for low-angle sun.
The direction of the property, surrounding buildings and seasonal sun angles should all be considered.
Measurements taken from bare ground may no longer be correct once a deck, slab or pavers are installed.
The overall post height is not necessarily the available headroom beneath the structure.
A pergola should not automatically be fixed at gutter height. The attachment point must be structurally appropriate.
Excessive height can make a compact pergola feel exposed and out of proportion.
Longer-than-necessary blind drops can increase cost and fabric movement.
Height-to-boundary, setback and site-coverage rules may affect the final location and dimensions.
For many homes, approximately 2.4 to 2.7 metres is a practical range, with 2.5 metres providing a useful starting point.
Not necessarily. Three metres may suit a large outdoor area, a tall house or a structure with substantial beams. It can feel oversized on a small patio.
The pergola should provide enough space above the door frame for the beam, drainage components, flashings and any required fixing system. The exact clearance depends on the pergola and house construction.
It may be possible, but the reduced headroom, beam depth, accessories and overall comfort of the space must be considered carefully.
It does not have to match exactly, but aligning the structure with nearby architectural lines often creates a more balanced result.
For most residential properties, begin with a proposed pergola height of around 2.5 metres above the finished deck or paving level.
Then adjust that height after considering:
Careful measurement at the beginning helps ensure the pergola feels comfortable, works with the home and can accommodate future accessories.


