
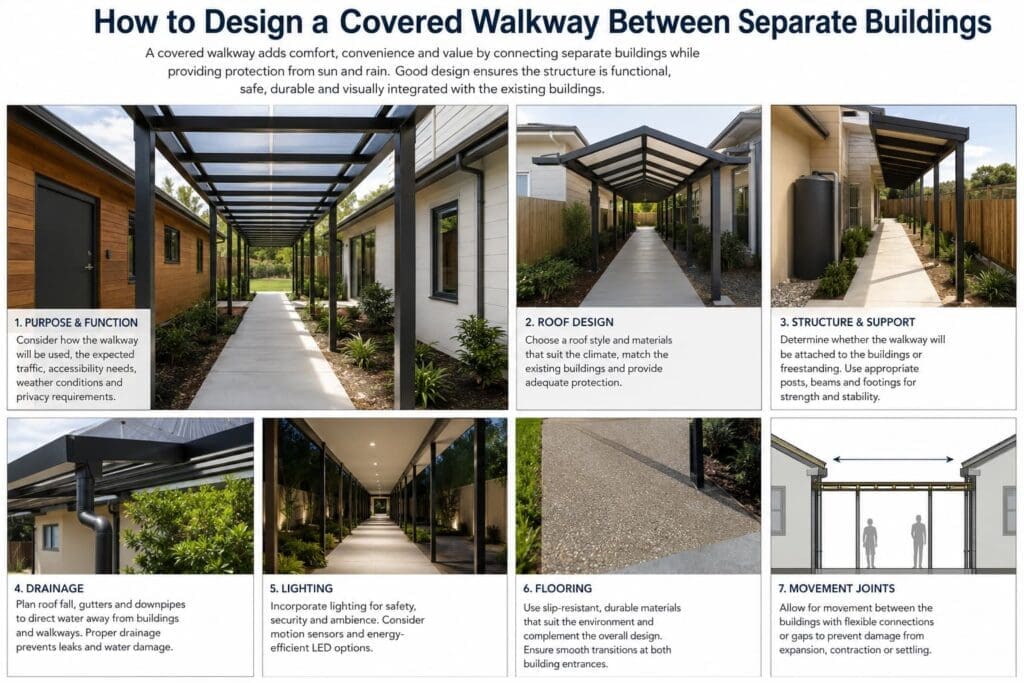
A covered walkway can turn two separate buildings into a connected, practical and comfortable property. It may link a house to a garage, connect accommodation units to shared facilities, join school or healthcare buildings, or provide sheltered access between commercial spaces.
Although a walkway may appear to be a relatively simple structure, its design needs to account for weather protection, drainage, structural movement, accessibility, appearance and long-term maintenance. The connection points between the walkway and the existing buildings are especially important.
This guide explains the main factors to consider when designing a covered walkway between separate buildings.
The first step is to determine how the walkway will be used.
A residential walkway between a house and garage may only need to protect people from rain. A walkway at a resort, school, retirement village or commercial property may experience much heavier foot traffic and may need to accommodate wheelchairs, mobility scooters, luggage trolleys or service equipment.
Consider:
The intended use will influence the width, roof height, flooring, drainage and level of enclosure.
Accurate site measurements are essential before selecting a walkway structure.
Measure the clear distance between the two buildings at several points. Buildings are not always perfectly parallel, particularly when they were constructed at different times.
Also check the finished floor levels at both entrances. Even a relatively small height difference can affect the walkway design.
Where the buildings are at different levels, the connection may require:
Avoid creating abrupt level changes that could become trip hazards or collect water.
The overall walkway width should be based on the expected traffic. A narrow residential walkway may be sufficient for one person at a time, while a commercial or shared walkway should allow people to pass comfortably.
One of the most important design decisions is whether the walkway will be attached directly to both buildings or constructed as an independent structure.
A fully attached walkway uses the existing buildings as structural support. The roof may be fixed to wall brackets, ledgers or structural framing at each end.
This can create a clean appearance, but it requires careful assessment of both buildings. The existing walls, framing and foundations must be capable of carrying the additional loads.
Attaching a structure to two separate buildings can also be complicated because the buildings may move independently.
A freestanding walkway is supported by its own posts and foundations. It may sit close to the buildings without relying on them for primary structural support.
This approach can reduce the risk of transferring loads between the buildings. It can also make future repairs, alterations or replacement easier.
Small flashings, transition covers or flexible seals can then protect the gaps where the walkway approaches each building.
A partially attached design may connect structurally to one building while remaining independent from the other. This is often useful when one building has suitable structural support but the second does not.
The best arrangement depends on the building construction, foundation conditions, roof shape and local wind and weather conditions.
Separate buildings do not always move in the same way.
They may have different foundation types, structural materials, ages or exposure to wind. Timber buildings can expand and contract with changes in moisture, while steel and aluminium components respond to temperature changes.
If a rigid roof is fixed between two buildings without allowing for movement, stress can develop at the connections. This may lead to:
A covered walkway should normally include movement tolerance at one or both ends. Sliding connections, flexible flashings or independent support posts may be used to prevent the walkway from forcing the buildings to act as one structure.
This is a structural design issue and should be assessed by a suitably qualified professional where the walkway is large, exposed or permanently attached.
The roof shape will influence drainage, appearance and how easily the walkway connects to the buildings.
A lean-to or mono-pitch roof slopes in one direction. It is usually one of the simplest and most economical options.
It works well where one building is taller than the other or where water can be directed safely to one side.
A gable roof slopes in two directions from a central ridge.
This style can create a stronger architectural feature and may feel more spacious underneath. It is often used for wider walkways, entrance areas and hospitality properties.
A curved roof can provide a lighter and more contemporary appearance. It is commonly used with polycarbonate roofing, steel frames or aluminium systems.
Curved roofs can suit schools, healthcare properties, resorts and commercial developments.
A low-pitch roof can create a clean, modern look, but the roof still requires sufficient fall for water drainage.
A roof that appears flat should normally have a concealed slope. Completely level roofing is more likely to hold water, dirt and leaves.
Drainage should be considered at the beginning of the design rather than added later.
The roof must direct water away from doors, building foundations and high-traffic areas. Water should not discharge directly onto the walkway surface or create slippery zones beside the structure.
A complete drainage plan may include:
Pay particular attention to the points where the walkway meets each building. Roof valleys, wall junctions and changes in roof direction are common locations for leaks.
Where possible, avoid creating hidden gutters that are difficult to inspect or clean.
The best roofing material will depend on the required appearance, budget, natural-light level and local climate.
Polycarbonate allows natural light into the walkway and can make the connection feel more open.
It is relatively lightweight and is available in clear, tinted and diffused finishes. However, correct spacing, expansion allowance and compatible fixings are important.
Clear roofing can also increase heat and glare, particularly in sunny locations. Diffused or tinted panels may provide better comfort.
Insulated panels provide stronger protection from heat, rain noise and temperature changes.
They are suitable for premium residential projects, accommodation facilities and commercial walkways where comfort is important.
Metal roofing is durable and can match existing buildings.
It provides complete shade but may make a narrow walkway feel darker. Additional lighting or occasional translucent roof sections may be required.
Glass can create a high-end architectural appearance and excellent natural light.
However, it is generally heavier, more expensive and requires a structure specifically designed for the glass loads and local wind conditions.
Maintenance and cleaning access should also be considered.
A roof alone may not keep the walkway dry during windy conditions.
If the property is exposed to prevailing winds, rain can enter through the sides. This is common in coastal locations, elevated sites and open commercial developments.
Side protection can include:
Fully enclosing the walkway is not always necessary. Protecting the most exposed side may provide a significant improvement while maintaining airflow and visibility.
When adding side panels, consider whether the enclosure will increase wind pressure on the structure.
The walkway surface should remain safe in wet conditions.
Suitable options may include textured concrete, non-slip tiles, decking, pavers or slip-resistant outdoor flooring systems.
The surface should:
Timber and composite decking should be installed with appropriate gaps and falls. Smooth tiles may become hazardous when wet unless they are specifically rated for exterior use.
Where the walkway is exposed at the sides, allow for wind-driven rain to reach the floor.
The roof structure, posts and gutters should not obstruct doors, windows or building services.
Check the swing direction of every door. A post placed too close to an entrance can restrict movement or create an awkward path.
The roof height should also allow doors to open freely. This is especially important where outward-opening doors, security screens or overhead door closers are installed.
Provide additional space near busy entrances so people can stop, open a door or wait without blocking the walkway.
A covered walkway can become dark at night or during overcast weather, even when it has translucent roofing.
Lighting should be integrated into the structure rather than added as an afterthought.
Common options include:
Lighting should provide even visibility without creating glare. Electrical cables should be concealed and protected from moisture.
Commercial and shared-property walkways may also require emergency lighting, exit signage or backup power.
A successful covered walkway should look like part of the overall property rather than an unrelated addition.
Consider matching or complementing:
The walkway does not need to copy the buildings exactly. A lightweight glazed or aluminium structure can create an attractive contrast between two solid buildings.
Consistency is usually achieved through proportion, colour and alignment rather than using identical materials everywhere.
Walkways near guest rooms, offices or neighbouring properties may require privacy screening.
At the same time, public and commercial walkways should maintain good visibility for security and wayfinding.
Screens can be positioned to block unwanted views while keeping entrances and the main pathway visible.
For resorts, schools, retirement villages and healthcare facilities, clear sightlines can help users navigate the property and improve passive supervision.
Every part of the walkway should be accessible for cleaning, inspection and repair.
Consider how workers will reach:
Leaves and debris often accumulate where walkway roofs meet larger buildings. Access panels, removable sections or safe ladder positions can simplify maintenance.
Materials should also be selected according to the environment. Coastal or high-humidity locations may require corrosion-resistant fixings, suitable coatings and durable aluminium or stainless-steel components.
Several problems can be avoided through better early planning.
Common mistakes include making the walkway too narrow, using insufficient roof fall, discharging water near doorways, rigidly connecting two moving buildings, positioning posts in the travel path and failing to account for wind-driven rain.
Other frequent issues include placing the roof too low, overlooking existing gutters and services, selecting slippery flooring and making the structure difficult to clean.
The walkway should be designed as a complete system. The roof, support structure, drainage, flooring, lighting and building connections all need to work together.
A small freestanding residential canopy may be relatively straightforward. Larger walkways, enclosed structures and projects attached to existing buildings usually require more detailed design.
Professional input may be needed to assess:
Requirements vary between countries, regions and property types. Always confirm the applicable rules before construction or ordering materials.
A well-designed covered walkway should do more than keep people dry. It should provide a safe, comfortable and visually coherent connection between buildings.
The strongest designs begin with accurate measurements, a clear understanding of how the walkway will be used and a realistic assessment of how the two buildings may move independently.
By planning the structure, roof fall, drainage, flooring, lighting and weather protection together, it is possible to create a walkway that performs reliably and feels like a natural part of the property.


