
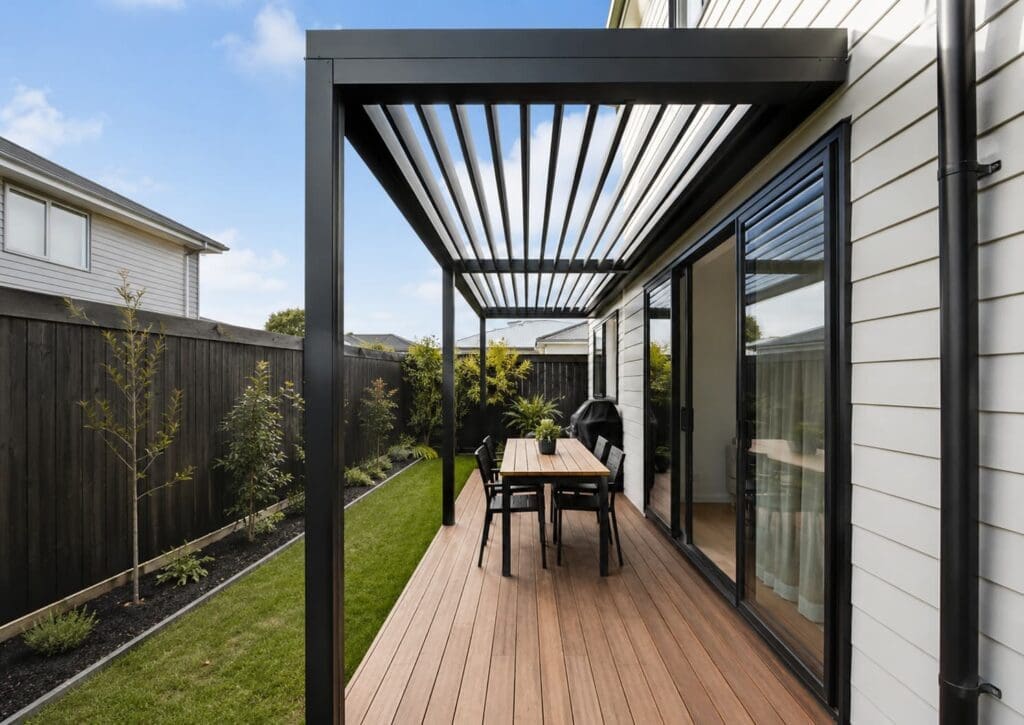
A small backyard or narrow deck does not have to limit how you use your outdoor space.
With the right pergola layout, even a compact area can become a comfortable outdoor dining space, sheltered entrance, barbecue area or all-weather extension of the home. The key is choosing a pergola that fits the available space without making it feel crowded, dark or enclosed.
Modern pergolas can be customised for narrow sections, townhouse courtyards, side decks, patios and smaller New Zealand backyards. Wall-mounted designs, slim support posts, adjustable louvres and integrated drainage can all help maximise the usable area.
Smaller outdoor spaces often receive less use because they have limited shade, poor weather protection or an awkward layout.
A properly planned pergola can provide:
Instead of adding a large standalone structure, a compact pergola can be fitted closely to the house and designed around the existing deck or patio.
Before selecting a pergola, consider how much of the deck or backyard should remain open.
Measure:
In a narrow space, every centimetre matters. A pergola should provide useful shelter without blocking doors, reducing access or placing posts in inconvenient positions.
Wall-mounted pergolas are often one of the best choices for narrow decks.
One side of the pergola is connected to a suitable part of the house, while posts support the outer edge. This can reduce the number of posts needed and preserve more floor space.
Wall-mounted designs are particularly suitable for:
Keeping the pergola close to the house also helps create a natural extension of the adjoining kitchen, dining room or living area.
An adjustable aluminium louvre roof gives homeowners greater control over sunlight, shade and ventilation.
The louvres can be opened to let sunlight and fresh air into the area. They can then be rotated towards the closed position when shade or weather protection is needed.
This flexibility is valuable in small spaces because a permanently enclosed roof can sometimes make a narrow deck feel darker. Opening the louvres helps the area remain bright and open when the weather is suitable.
A louvre roof may be used above:
Motorised louvres can be controlled using a remote, wall switch or compatible smart-control system, depending on the selected pergola.
Standard-size pergolas do not always suit narrow decks or irregularly shaped backyards.
A made-to-measure pergola can be planned around the actual dimensions of the property. This is particularly useful when the area includes angled walls, existing posts, unusual boundaries or restricted access.
The Cerberus Plus Louvre System, for example, can be produced in made-to-measure layouts for suitable residential spaces. Depending on the project, layouts may include wall-mounted sections, angled roof areas, daylight inserts or customised roof configurations.
Custom sizing allows the pergola to follow the existing deck rather than forcing the homeowner to alter the outdoor area around a standard kitset size.
Support posts can take up valuable space on a small deck, so their position should be carefully planned.
Where possible, posts can be aligned with:
Placing a post in the centre of a narrow deck can interrupt walking space and make furniture placement difficult.
Larger beams or reinforced configurations may sometimes allow greater distances between posts, depending on the pergola system, size and site conditions.
Pergola colour can influence how large or enclosed an outdoor area feels.
White and lighter finishes can help reflect natural light and may suit narrow spaces beside light-coloured homes. Black, charcoal and grey finishes provide a stronger architectural appearance and can work well with modern homes.
Common pergola colour choices include:
Matching the pergola to the window frames, roofing, cladding or deck balustrade can help the structure appear integrated with the house rather than added as a separate feature.
A fixed polycarbonate roof can be another practical solution for small decks.
Polycarbonate panels allow natural light through while providing permanent overhead shelter. This can be useful for areas where homeowners want consistent rain protection without opening and closing a roof.
The Cerberus Sky Fixed Roof System combines an aluminium frame with polycarbonate roofing and integrated rainwater management.
Fixed-roof pergolas may suit:
Clear or tinted roofing options can be selected depending on the required light and shade levels.
A retractable roof provides another option for compact backyards.
The roof can be extended when shelter is required and retracted when homeowners want a more open outdoor environment. This can help prevent a small courtyard from feeling permanently covered.
Retractable pergolas are useful where the homeowner wants:
A retractable design can be particularly effective in courtyards that receive limited natural light.
Rainwater management should be considered carefully when installing a pergola over a small deck.
Many modern aluminium pergolas include gutters within the perimeter beams. Rainwater is directed from the roof into the gutter system and then down through selected support posts.
Internal drainage helps reduce the need for visible external downpipes and keeps the structure looking clean.
The drainage outlet should be positioned so that water is directed away from:
Correct drainage is especially important in narrow spaces because there may be fewer suitable locations for rainwater discharge.
Outdoor blinds can be added to one or more sides of a pergola to provide additional shelter and privacy.
They may help reduce:
Titan outdoor blinds are available in different cassette sizes, fabric openness levels and motorised configurations. The blind can remain raised when the space needs to feel open and lowered only when additional protection is required.
For a narrow deck, installing blinds on only the most exposed side can provide protection without enclosing the entire area.
A pergola should make a small outdoor area more usable, not more crowded.
Choose furniture that suits the scale of the deck. Compact outdoor tables, built-in benches and narrow barbecue units can provide more usable space than oversized lounge furniture.
Other space-saving ideas include:
Planning the furniture and pergola together can help prevent support posts from interfering with chairs, doors or cooking areas.
Lighting can help a compact pergola feel welcoming in the evening.
Suitable options may include:
Warm lighting can create a comfortable atmosphere without overpowering a small area. Lighting placement should be planned before the pergola is manufactured so that cabling and electrical components can be integrated neatly.
Even a small backyard can benefit from clearly defined outdoor zones.
A pergola can visually separate a dining or barbecue area from the rest of the garden. This helps the backyard feel organised and purposeful.
For example, a compact backyard might include:
The pergola becomes the main entertaining zone without covering the entire backyard.
Different outdoor areas require different roof systems.
Best for homeowners wanting control over sunlight, shade and ventilation.
Best for permanent rain protection while maintaining natural light.
Best for courtyards where an open roof is preferred during fine weather.
Best for narrow decks and patios positioned directly beside the house.
Best for unusual dimensions, angled spaces or decks that do not suit standard kitset sizes.
A narrow deck or compact backyard can become one of the most useful areas of the property.
The right pergola can provide shade, weather protection, privacy and a comfortable place to relax without overwhelming the available space. Wall-mounted structures, adjustable roofs, slim posts and carefully positioned drainage all help create a practical outdoor area.
The most successful compact pergolas are designed around the way the space will actually be used. By considering access, furniture, sunlight, rainwater and privacy before choosing the system, homeowners can create an outdoor area that feels comfortable, open and connected to the home.


